2403 DERBYSHIRE AVENUE, Lakeland, FL 33803
- 4 beds |
- 3 baths |
- 2,950 sqft
 Single-Family Home
  Built in 2023
  7,405sqft lot
 2 car garage
  $315/sqft
  Listed 2 months ago
Property Description
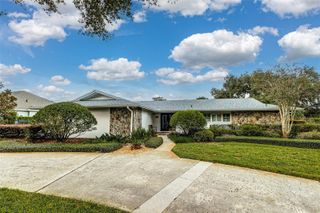
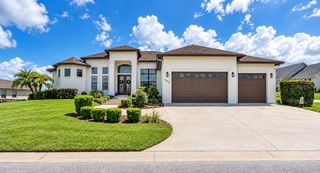
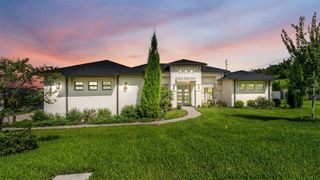
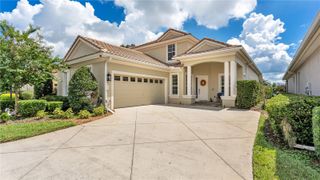
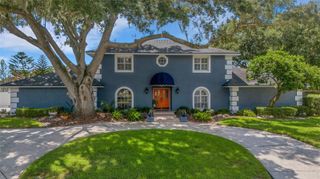
Luxury and location come together in this stunning Hulbert Homes Mediterranean-style residence just one block from Lake Hollingsworth! Built in 2023 and offering just shy of 3,000 square feet of thoughtfully designed living space, this 4-bedroom, 3-bath home also features a spacious loft and dedicated office, providing room to live, work, and entertain with ease. Venture inside to discover high ceilings and an open-concept floor plan centered around a beautifully appointed kitchen with a large quartz island, bar seating, and seamless flow into the expansive living area. The living room is anchored by a custom-built entertainment wall featuring extensive cabinetry for both display and storage, creating an elegant focal point for the home. At the front of the home, a versatile bedroom is equipped with a built-in Murphy bed and custom storage, conveniently located next to a full bath that also serves guests. The primary ensuite is tucked away off the living room and features a spacious walk-in closet with a custom California Closets system, an additional closet with built-ins, and a luxurious ensuite bath with a walk-in shower and dual-sink vanity. Upstairs, the flexible floor plan continues with two ample sized bedrooms, a large shared bathroom with tub-shower, built-in hallway cabinetry, and an open loft space that could easily be enclosed to create a fifth bedroom if desired. Also upstairs, a dedicated office overlooks the neighborhood and offers Lake Hollingsworth views, making it the perfect work-from-home retreat. Outdoor living is equally impressive in this home! The expansive 45-foot paver lanai features a wood-paneled ceiling, stone fireplace, TV wiring, and a mini bar—ideal for year-round entertaining. The fully fenced backyard offers lush landscaping and green space for relaxation, pets, or play. The home is equipped with an EV charging station in the garage and includes a generator with a direct connection to the home's electrical panel for added convenience and peace of mind. Situated on the charming brick-lined street of Derbyshire and just moments from Common Ground Park, Cleveland Heights Golf Course, and city of Lakeland tennis courts, this exceptional home offers the rare opportunity to enjoy modern living in one of Lakeland's most sought-after neighborhoods of Lake Hollingsworth!
- Listing Status:
- Active
- Date Added:
- July 7, 2026
- Data Last Updated:
- September 28, 2026 at 6:21PM
- Listing Office:
- PAIGE WAGNER HOMES REALTY : 321-749-4196
- Listing Agent:
- Paige Wagner : 321-749-4196
- Contact:
- 321-749-4196
- MLS ID:
- L4963006

- General: LightingPrivate Mailbox
- Style: Mediterranean
- Other Structures: PatioCovered
- Parking: DrivewayElectric Vehicle Charging Station(s)Garage Door Opener
- Roofing: Tile
- Windows: BlindsDrapesRods
- General: BlockStuccoTwoSlab
- Road/Access: Brick
- Originating MLS: Stellar MLS
- County: Polk
- Zoning: H A STAHL FLORIDA PROPERTIES COS CLEVELAND HEIGHTS UNIT NO 1 PB 8 PGS 26 TO 28 LOT 9524-28-30-254800-000950
- Fencing: FencedVinyl
- Utilities: BB/HS Internet AvailableElectricity Connected
- Water: Public
- Sewer: Public Sewer
- Source: Stellar MLS
- Ownership: Fee Simple
This listing courtesy of Paige Wagner , PAIGE WAGNER HOMES REALTY
Monthly Payment
- Principal & Interest $
- Property Taxes $
- Home Insurance $
- VA Funding Fee $