1435 CHERRY LANE, Lakeland, FL 33811
- 5 beds |
- 3 baths |
- 2,751 sqft
 Single-Family Home
  Built in 1999
  4.28acre lot
 2 car garage
  $291/sqft
  Listed 1 month ago
Property Description
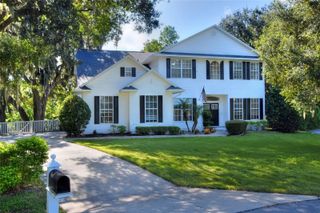
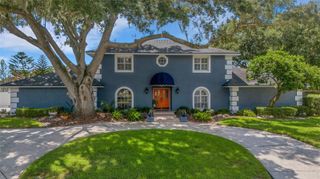
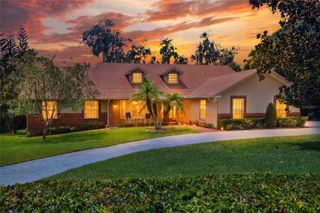
Enjoy the space and charm of country living without giving up everyday convenience! Situated on just over 4 acres, this spacious two-story home offers 5 bedrooms, 3 bathrooms, and a desirable first-floor primary suite. A fireplace in the primary suite creates a warm focal point and an inviting retreat on cooler evenings. The open-concept kitchen and living area provides a comfortable setting for entertaining, hosting gatherings, or enjoying daily life. The home is also equipped with seller-installed solar panels. According to the sellers, the solar energy system provided enough backup power to keep essential items operating during previous storm-related outages until utility service was restored—an especially valuable feature during Florida’s storm season. An updated metal roof adds durability and lower-maintenance appeal. Outside, the expansive property offers plenty of room to spread out and includes a custom-built horse stable/chicken coop, along with a separate shed for utility and property-maintenance equipment. A covered front porch, attached garage, mature landscaping, and attractive arched windows add to the home’s welcoming character. Enjoy a peaceful, spacious setting while remaining conveniently located near Lakeland’s shopping, dining, entertainment, and everyday amenities. This distinctive property brings together acreage, flexibility, comfort, and convenience in one remarkable place. Some photos are digitally enhanced for reference. All information is deemed accurate and true. Realtors and buyers to confirm all information.
- Listing Status:
- Active
- Date Added:
- August 29, 2026
- Data Last Updated:
- September 28, 2026 at 2:22PM
- Listing Office:
- RE/MAX REALTY UNLIMITED : 813-684-0016
- Listing Agent:
- Drigo Torres : 813-393-6000
- Contact:
- 813-684-0016
- MLS ID:
- TB8543724

- General: Private EntrancePrivate MailboxStorage
- Other Structures: OtherShed(s)
- Roofing: Metal
- General: StuccoTwoSlab
- Road/Access: Asphalt
- Originating MLS: Stellar MLS
- County: Polk
- Zoning: RE-1SW1/4 OF W3/4 OF NE1/4 OF NW1/4 LESS N 262.5 FT & LESS R/W FOR CHERRY LN23-29-14-000000-031050
- Fencing: Fenced
- Utilities: Electricity ConnectedPublicSewer ConnectedWater Connected
- Water: Well
- Sewer: Septic Tank
- Source: Stellar MLS
- Ownership: Fee Simple
This listing courtesy of Drigo Torres , RE/MAX REALTY UNLIMITED
Monthly Payment
- Principal & Interest $
- Property Taxes $
- Home Insurance $
- VA Funding Fee $