2859 MEDINAH CIRCLE, Lakeland, FL 33803
- 4 beds |
- 2 baths |
- 2,996 sqft
 Single-Family Home
 Built in 2001
 0.31acre lot
 3 car garage
 $267/sqft
 Listed 17 days ago
Property Description
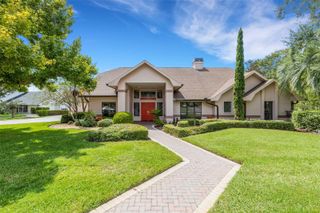
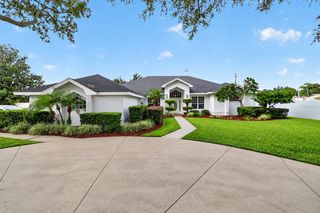
Located on a quiet cul-de-sac within the Grasslands Golf and Country Club, 2859 Medinah Circle is a single story residence featuring four bedrooms, two full bathrooms, an office, and a three car side entry garage with space for a golf cart. Repainted on the exterior in 2025 and fitted with a new roof in 2019, the home opens into formal living and dining spaces centered around tall ceilings. The family room includes built in display shelving and oversized sliding glass doors opening directly to the rear. The kitchen features light cabinetry, stone countertops, a subway tile backsplash, stainless steel appliances, and a walk in pantry. Adjacent to the kitchen, a breakfast nook includes a gas fireplace and windows looking toward the water. On its own wing, the primary bedroom suite includes a sitting area facing the back of the home, alongside an ensuite bathroom fitted with dual vanities, a walk in shower, and a standalone soaking tub. Three additional bedrooms share a full hall bathroom with updated tilework and a modern vanity. Positioned toward the rear of the home, the dedicated office offers water views, while a separate laundry room includes a utility sink, folding counter, and additional utility closet. At the rear of the property, a screened in back lanai overlooks the pond and backyard space, with the side lot providing ample room for a future pool addition. Optional club membership grants access to the Grasslands amenities, including championship golf courses, a clubhouse, a pool, and tennis and pickleball courts, all located minutes from downtown Lakeland.
- Listing Status:
- Active
- Date Added:
- October 29, 2026
- Data Last Updated:
- November 13, 2026 at 7:20AM
- Listing Office:
- KELLER WILLIAMS REALTY : 863-577-1234
- Listing Agent:
- Maggie Olivera : 863-559-9178
- Contact:
- 863-577-1234
- MLS ID:
- L4966148

- Other Structures: EnclosedRear PorchScreened
- Roofing: Tile
- General: StuccoOneSlab
- Road/Access: Paved
- HOA Amenities: Guard - 24 HourEscrow Reserves FundMaintenance GroundsManagementPrivate RoadSecurityTrash241.0Monthly
- Originating MLS: Stellar MLS
- County: Polk
- Zoning: FAIRWAY LAKES PB 90 PGS 10 & 11 LYING & BEING IN SECS 26 & 35 T28 R23 LOT 6A23-28-35-138184-001060
- Utilities: Cable AvailableElectricity ConnectedSewer ConnectedWater Connected
- Water: Public
- Sewer: Public Sewer
- Source: Stellar MLS
- Ownership: Fee Simple
This listing courtesy of Maggie Olivera , KELLER WILLIAMS REALTY
Monthly Payment
- Principal & Interest $
- Property Taxes $
- Home Insurance $
- VA Funding Fee $