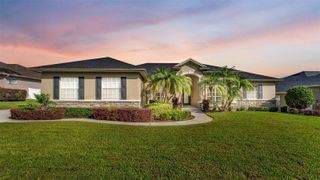
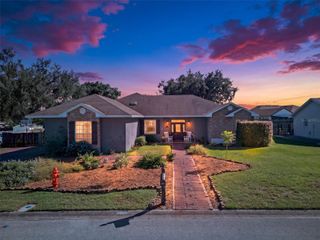
3507 BARLEY LANE, Lakeland, FL 33803
- 3 beds |
- 3 baths |
- 2,941 sqft
 Single-Family Home
 Built in 1987
 0.64acre lot
 2 car garage
 $243/sqft
 Listed 24 days ago
Property Description
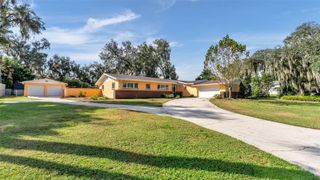
JUST LISTED - Located in beautiful Bridgefield in the Oakbridge area this exceptionally well-maintained home features 3 bedrooms PLUS a dedicated office/study, formal living and dining rooms, a large eat-in kitchen and 20’x22’ family room, centered around the rear courtyard which houses an in-ground spa and overlooks the sweeping backyard grass that leads down to the water's edge. At night you will love the soothing sounds and view of lighted architectural fountain in one of the largest bodies of water in Oakbridge. Gorgeous interior features include built-ins, beamed ceilings, designer light fixtures, built-in bar in the family room plus an oversized garage. Situated on a 0.64-acre waterfront lot at the end of a long cul-de-sac street, making privacy is a given. The sweeping driveway leading to the oversized 2-car garage provides plenty of guest parking when entertaining. Oakbridge is known not only for its convenient location, but the community offers beautiful scenic wide sidewalks for those who like to walk. Nearby is the Oakbridge Publix, Target, Watson Clinic South, LRHS Grasslands Campus, Lakeside Village, the Grasslands Golf & Country Club and much, much more. With the nearby major transportation corridors, you also have easy access to much of Polk County and beyond.
- Listing Status:
- Active
- Date Added:
- November 4, 2026
- Data Last Updated:
- November 13, 2026 at 7:20AM
- Listing Office:
- PREMIER REALTY NETWORK, INC : 863-646-6688
- Listing Agent:
- Jeri Thom : 863-602-1881
- Contact:
- 863-646-6688
- MLS ID:
- L4965325

- General: Private MailboxSidewalkSprinkler MeteredHeatedIn Ground
- Style: FloridaTraditional
- Other Structures: PorchRear PorchScreened
- Parking: DrivewayOversized
- Roofing: Shingle
- Windows: BlindsShutters
- General: BlockStuccoOneSlab
- Road/Access: AsphaltPaved
- HOA Amenities: Vehicle Restrictions122.76Monthly
- Originating MLS: Stellar MLS
- County: Polk
- Zoning: RESBRIDGEFIELD SUB PB 82 PGS 47 & 48 LOT 1423-28-36-139031-000140
- View: Water
- Utilities: BB/HS Internet AvailableCable ConnectedElectricity ConnectedPhone AvailablePublicSewer ConnectedSprinkler MeterUnderground UtilitiesWater Connected
- Water: Public
- Sewer: Public Sewer
- Source: Stellar MLS
- Ownership: Fee Simple
This listing courtesy of Jeri Thom , PREMIER REALTY NETWORK, INC
Monthly Payment
- Principal & Interest $
- Property Taxes $
- Home Insurance $
- VA Funding Fee $