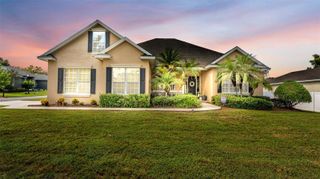
5238 HIGHLANDS LAKEVIEW LOOP, Lakeland, FL 33812
- 5 beds |
- 3 baths |
- 3,065 sqft
 Single-Family Home
 Built in 2002
 0.38acre lot
 3 car garage
 $212/sqft
 Listed 1 month ago
Property Description
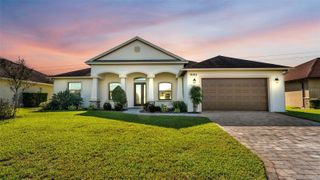
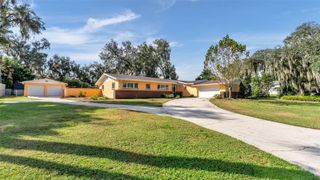
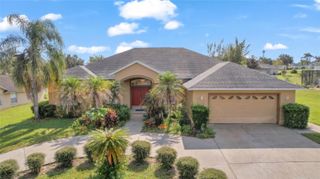
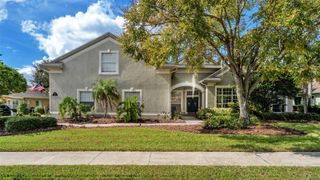
Virtually Staged. If your dream home is a charming, high-quality, five-bedroom residence with flexible spaces and a spacious yard, this stunning custom Hulbert Construction property in Highlands by the Lake delivers all this and more! The curb appeal is captivating, featuring a traditional exterior with crisp paint, Hardie board siding, shutters, a front porch, double doors, and an extended paver driveway leading to a side-loading three-car garage. The classic floor-plan includes a double stairway with hardwood flooring, formal and informal living and dining areas, and a thoughtfully designed layout for added convenience and adaptability throughout the years. Upgrades like crown molding, a double-sided fireplace in the living rooms, fresh paint, and updated windows enhance the home’s impressive, yet inviting atmosphere. The kitchen offers a perfect blend of functional space for meal preparation and comfortable seating areas for gatherings with loved ones; key highlights include stainless appliances, Bosch dishwasher, a breakfast bar, two separate sinks, a built-in desk, and a generous pantry. Adjacent to the kitchen is a private laundry room with storage and a chute from upstairs. A nearby guest wing features a full bathroom (which could be used as a pool bathroom with exterior access) and a nice bedroom with a private door to the garage, making it ideal for a home office, guests, or other multi-generational living needs. Upstairs, there’s a lovely primary suite with an en-suite bathroom, including a soaking tub, shower, dual sinks, and water closet. Three additional bedrooms and a large third bathroom with dual sinks complete the living quarters. There’s also walk-in access to the attic upstairs for easily accessible storage. Situated on a corner lot with ample green space, this property offers plenty of room for outdoor enjoyment or even the addition of a pool, all enjoyed from the comfort of the covered and screened back porch. This sought-after, gated community in South Lakeland provides access to a clubhouse, a pool with spa, tennis and pickleball courts. This “forever home” offers understated luxury, an exceptional location, and a layout can evolve to suit your needs through the stages of life ahead, making it a sound investment and a wonderful place to call home, for years to come!
- Listing Status:
- Active
- Date Added:
- October 13, 2026
- Data Last Updated:
- November 13, 2026 at 7:20AM
- Listing Office:
- KELLER WILLIAMS REALTY : 863-577-1234
- Listing Agent:
- Christine Ehlenbeck : 863-617-8544
- Contact:
- 863-577-1234
- MLS ID:
- L4965590

- Style: CustomTraditional
- Other Structures: Front PorchRear PorchScreenedCovered
- Parking: DrivewayGarage Door OpenerGarage Faces Side
- Roofing: Shingle
- Windows: BlindsThermal Windows
- General: BlockStuccoTwoOtherSlab
- Road/Access: Paved
- HOA Amenities: Common Area TaxesPoolEscrow Reserves FundPrivate Road1500.0Annually
- Originating MLS: Stellar MLS
- County: Polk
- Zoning: HIGHLANDS-BY-THE-LAKE PHASE I & PHASE II PB 104 PGS 43-45 PHASE II LOT 2824-29-10-280559-002280
- Utilities: BB/HS Internet AvailableCable AvailableElectricity ConnectedPropanePublicWater Connected
- Water: Public
- Sewer: Septic Tank
- Source: Stellar MLS
- Ownership: Fee Simple
This listing courtesy of Christine Ehlenbeck , KELLER WILLIAMS REALTY
Monthly Payment
- Principal & Interest $
- Property Taxes $
- Home Insurance $
- VA Funding Fee $

 New - 2 days ago