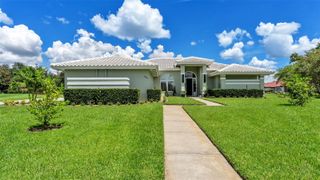
2464 LAUREL GLEN DRIVE, Lakeland, FL 33803
- 4 beds |
- 3 baths |
- 2,633 sqft
 Single-Family Home
  Built in 2006
  7,405sqft lot
 2 car garage
  $247/sqft
  Listed 1 month ago
Property Description
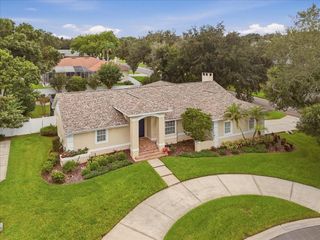
WATERFRONT IN LAUREL GLEN AT GRASSLANDS This beautifully maintained Wyndham plan home affords over 2600 SF of living area, a 2-car garage with extra space for a golf cart and, of course, jaw dropping water views from many vantage points. Downstairs you’ll find an office/den, living room, greatroom, formal dining room, primary bedroom suite with walk-in closets and ensuite bathroom, guest bathroom, and spacious kitchen, greatroom, casual dining space . . . many of which boast water views. And then there is the expanded screen enclosed lanai with bar area and wall mounted custom built TV cabinet to protect valuable electronics from the elements. Upstairs there are two bedrooms (one is 20’ x 12’ in size!) and a second full bathroom. The home was repainted inside in 2024 and has newer stainless-steel appliances. One low monthly HOA fee takes care of landscape maintenance, exterior painting and pressure washing of the tile roof and structure at regular intervals plus common area maintenance and 24/7 manned gate operations. It’s genuinely like living in a resort every day. Membership to the Grasslands Golf and Country Club is optional but with the amenities offered you will be very tempted so be sure to check out membership opportunities when you visit. Please note, the photos shown are from a prior listing and new updated photos will be coming soon but the major changes are the walls are now a more contemporary gray, and the appliances are stainless steel.
- Listing Status:
- Active
- Date Added:
- September 1, 2026
- Data Last Updated:
- September 28, 2026 at 3:21PM
- Listing Office:
- PREMIER REALTY NETWORK, INC : 863-646-6688
- Listing Agent:
- Jeri Thom : 863-602-1881
- Contact:
- 863-646-6688
- MLS ID:
- L4964550

- General: Sprinkler Metered
- Style: ContemporaryFlorida
- Other Structures: Front PorchScreenedCovered
- Parking: DrivewayGarage Door OpenerGarage Faces SideGolf Cart GarageGolf Cart Parking
- Roofing: Tile
- Windows: Shutters
- General: BlockStuccoTwoSlab
- Road/Access: AsphaltPaved
- HOA Amenities: Fence RestrictionsGatedMaintenanceOptional Additional FeesVehicle RestrictionsGuard - 24 HourCommon Area TaxesEscrow Reserves FundMaintenance GroundsManagementOtherPrivate Road420.0Monthly
- Originating MLS: Stellar MLS
- County: Polk
- Zoning: RESLAUREL GLEN PHASE II PB 133 PGS 20 & 21 LOT 2923-28-26-137120-000290
- View: Water
- Utilities: BB/HS Internet AvailableCable ConnectedElectricity ConnectedPhone AvailablePublicSewer ConnectedSprinkler MeterUnderground UtilitiesWater Connected
- Water: Public
- Sewer: Public Sewer
- Source: Stellar MLS
- Ownership: Fee Simple
This listing courtesy of Jeri Thom , PREMIER REALTY NETWORK, INC
Monthly Payment
- Principal & Interest $
- Property Taxes $
- Home Insurance $
- VA Funding Fee $

 New - 1 day ago