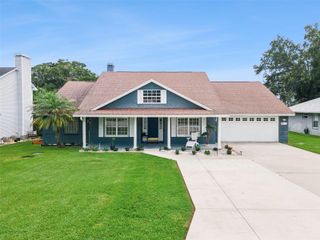
2663 BROOKSIDE BLUFF LOOP, Lakeland, FL 33813
- 4 beds |
- 2 baths |
- 2,220 sqft
 Single-Family Home
  Built in 2005
  0.25acre lot
 2 car garage
  $238/sqft
  Listed 2 months ago
Property Description
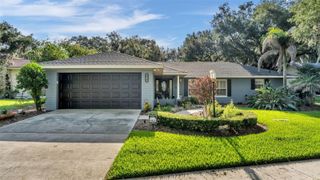
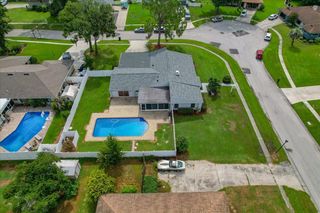
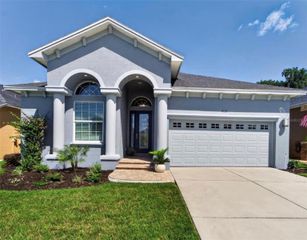
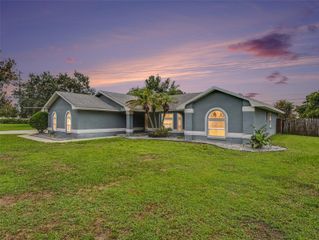
Under contract-accepting backup offers. Reduced just in time before summer officially begins! Welcome to your OPEN FLOOR PLAN dream pool home in the highly sought-after South Lakeland gated community of Crews Lake Trails! This beautifully updated 4-bedroom, 2-bathroom home offers an exceptional blend of comfort, style, and convenience. Showing like a brand-new home, this property is truly move-in ready. Extensive Updates in 2026 elevate this home to a new level of luxury and peace of mind. Enjoy a New Roof with 30-Year Architectural Shingles, a New Water Heater, and a 2021 HVAC service ensuring optimal performance. The exterior and interior boast New Paint, complementing the Scratch and Water Resistant Laminate Flooring throughout. Modern living is enhanced with Designer Lighting, new Ceiling Fans with Remotes, New Smoke and CO2 Detectors, and a 2026 Stainless Steel Appliance Package. Step inside to discover a spacious and inviting open floor plan, perfect for modern living and entertaining. The interior boasts vaulted ceilings, tray accents, and crown molding, with an elegant stone fireplace wall serving as the focal point of the family room. The Kitchen Remodel features Quartz countertops complete with a waterfall island and solid quartz backsplash, shaker wood cabinetry with crown molding, a new sink, faucets, hardware, pantry closet, and new stainless steel appliances. The Bathroom remodel includes quartz countertops, new faucets, sinks, hardware, mirrors, and toilets. The primary suite is a true retreat, offering a spa-like soaking tub, oversized shower, double quartz vanities, two walk-in closets, and a built-in locking safe. Throughout the home, you'll find charming Plantation shutters and elegant double glass entry doors. The true highlight of this home is its private outdoor oasis. The heart of the home seamlessly extends to a gorgeous freeform heated pool featuring a premium Pebble Tec finish, an umbrella beach shelf, and four fountains. The pool enclosure has been rescreened and now includes electric retractable privacy pool blinds, providing the perfect setting for year-round enjoyment, entertaining, and privacy at the touch of a button. A removable pool safety fence is also included. The large screened lanai offers a fantastic entertaining space with beautiful views. The private yard is completely fenced with durable PVC vinyl fencing, while an alarm system and irrigation system provide added convenience and peace of mind. Tropical landscaping with fresh mulch completes this outdoor haven. Crews Lake Trails is a desirable gated community, offering a secure and serene living environment. The low annual HOA helps maintain community standards while preserving affordability. The property is conveniently located with easy access to shopping, dining, and everyday amenities. Valleyview Elementary, Lakeland Highlands Middle School, and George Jenkins High School are all nearby, making this an ideal location for families. This home has been meticulously updated and maintained, offering a truly move-in-ready experience. Don't miss the opportunity to own this stunning South Lakeland pool home. Schedule your private showing today!
- Listing Status:
- Pending
- Date Added:
- May 21, 2026
- Data Last Updated:
- July 27, 2026 at 4:23PM
- Listing Office:
- SERHANT : 646-480-7665
- Listing Agent:
- Elizabeth Willers : 863-521-4164
- MLS ID:
- L4962008

- General: Ceiling Fans(s)Crown MoldingEat-in KitchenHigh CeilingsKitchen/Family Room ComboOpen FloorplanPrimary Bedroom Main FloorSplit BedroomWalk-In Closet(s)Window Treatments
- Appliances: DishwasherElectric Water HeaterMicrowaveRangeRefrigerator
- Laundry: Laundry Room
- Flooring: LaminateTile
- A/C: Central Air
- Heating: Central
- Fireplace: ElectricFamily RoomPrimary BedroomFireplace
- General: LightingPrivate MailboxPrivate YardSliding Doors
- Style: Florida
- Other Structures: EnclosedDeckScreenedCovered
- Pool: Child Safety FenceGuniteHeatedIn GroundLightingScreen EnclosureTile
- Roofing: Shingle
- Windows: Blinds
- General: StuccoOneBlockSlab
- Road/Access: Asphalt
- HOA Amenities: 500.0Annually
- Originating MLS: Stellar MLS
- County: Polk
- Zoning: BROOKSIDE BLUFFS PB 121 PGS 42-43 LOT 1024-29-21-287014-000100
- Fencing: Vinyl
- Utilities: Electricity ConnectedSewer ConnectedWater Connected
- Water: Public
- Sewer: Public Sewer
- Source: Stellar MLS
- Ownership: Fee Simple
This listing courtesy of Elizabeth Willers , SERHANT
Monthly Payment
- Principal & Interest $
- Property Taxes $
- Home Insurance $
- VA Funding Fee $

 New - 3 days ago