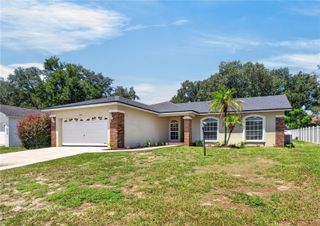
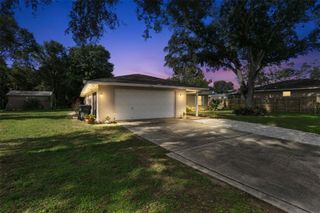
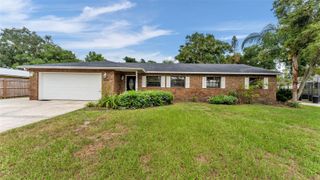
3045 LILLIAN PASS, Lakeland, FL 33812
- 4 beds |
- 2 baths |
- 1,559 sqft
 Single-Family Home
  Built in 2001
  10,454sqft lot
 2 car garage
  $224/sqft
  Listed 14 days ago
Property Description
ACT FAST.... This beautifully updated 4-bedroom, 2-bath home truly packs a lot into its 1,559 square feet of living space! High ceilings and an open-concept design create a spacious, airy feel, while an abundance of natural light fills the main living areas. The living room flows seamlessly into the recently remodeled kitchen, featuring new cabinetry, stone countertops and stainless steel appliances. An adjacent dinette area provides the perfect space for casual meals and everyday gatherings. Sliding glass doors lead from the living area to a large screened back porch overlooking the spacious, fully fenced backyard, complete with newer white vinyl privacy fencing—ideal for pets, play or simply enjoying your own private outdoor space. The desirable split-bedroom floor plan offers privacy, with a spacious primary suite tucked away on one side of the home and three additional bedrooms and a hall bath on the other. The primary bath features dual sinks, a large soaking tub, separate walk-in shower and walk-in closet. An inside laundry room adds everyday convenience. Major updates have already been taken care of! The ROOF was replaced in 2020, and within the last two years the home has received a New A/C, water heater, bedroom carpeting, PVC privacy fence, BEAUTIFULLY UPDATED KITCHEN and a new water softener system. Located in an established Southeast Lakeland neighborhood, this home is convenient to area schools, shopping and everyday amenities, with easy access to the Polk Parkway for travel and commuting toward Tampa and Orlando. Move-in ready, thoughtfully updated and offering four bedrooms—this is a home you won’t want to miss!
- Listing Status:
- Active
- Date Added:
- July 17, 2026
- Data Last Updated:
- July 27, 2026 at 7:24AM
- Listing Office:
- XCELLENCE : 866-595-6025
- Listing Agent:
- Jennifer Conner : 863-899-3752
- MLS ID:
- L4963489

- General: Other
- Other Structures: Rear PorchScreenedCovered
- Roofing: Shingle
- General: BlockStuccoOneSlab
- Road/Access: Paved
- HOA Amenities: 250.0Annually
- Originating MLS: Stellar MLS
- County: Polk
- Zoning: BEVERLY RISE PHASE ONE PB 110 PGS 28 & 29 BLK C LOT 9224-29-15-283555-030920
- Fencing: Vinyl
- Utilities: Cable AvailableElectricity ConnectedPublic
- Water: Public
- Sewer: Septic Tank
- Source: Stellar MLS
- Ownership: Fee Simple
This listing courtesy of Jennifer Conner , XCELLENCE
Monthly Payment
- Principal & Interest $
- Property Taxes $
- Home Insurance $
- VA Funding Fee $

 New - 2 days ago