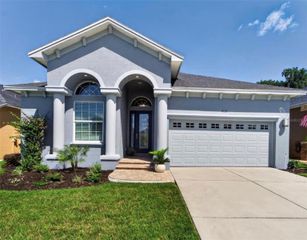
3153 CUP DRIVE, Lakeland, FL 33803
- 4 beds |
- 3 baths |
- 2,334 sqft
 Single-Family Home
  Built in 2026
  4,792sqft lot
 2 car garage
  $176/sqft
  Listed 2 months ago
Property Description
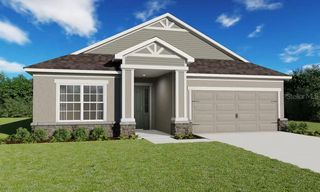
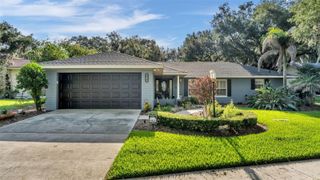
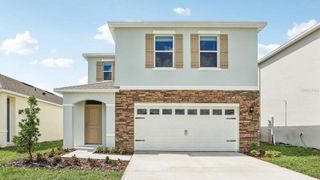
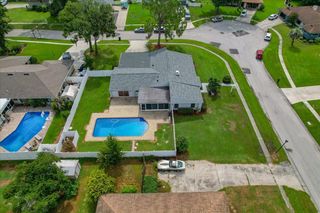
MOVE-IN READY! This 4-bedroom, 3-bath, two-story Ponte Vedra Floor Plan home at homesite 70 in Grasslands West offers 2,334 sq. ft. of new construction living in the Lakeside Village area of Lakeland, FL, with granite countertops throughout. Enjoy easy access to shops and dining within a short distance, plus an on-site amenity pool and clubhouse for residents, all while coming home to a versatile layout featuring a large upstairs loft, ideal for a second living area or home office, plus an oversized primary suite with a generous walk-in closet. Go outside to a covered lanai overlooking peaceful pond views — perfect for relaxing or entertaining. No CDD, and all maintenance is included under the HOA for effortless living. With a 2-car garage and available now, this Grasslands West home puts you close to it all in Lakeside Village, minutes from Orlando. Schedule your visit today to make it yours.
- Listing Status:
- Pending
- Date Added:
- May 20, 2026
- Data Last Updated:
- July 27, 2026 at 7:24AM
- Listing Office:
- DRB GROUP REALTY, LLC : 407-270-2747
- Listing Agent:
- Adam Schott : 407-270-2747
- MLS ID:
- O6402401

- General: In Wall Pest SystemPrimaryBedroom UpstairsSmart HomeStone CountersThermostatTray Ceiling(s)Walk-In Closet(s)
- Appliances: Convection OvenCooktopDishwasherDisposalDryerElectric Water HeaterIce MakerMicrowaveRangeRefrigeratorWasher
- Laundry: InsideLaundry Room
- Flooring: CarpetTile
- A/C: Central Air
- Heating: CentralHeat Pump
- Eco/Green Feature: AppliancesHVACIncentivesInsulationLightingThermostatWindows
- General: Private MailboxSidewalkSliding DoorsSprinkler Metered
- Style: Traditional
- Other Structures: Porch
- Parking: DrivewayGarage Door Opener
- Roofing: Shingle
- Windows: Double Pane WindowsENERGY STAR Qualified WindowsInsulated WindowsLow-Emissivity WindowsStorm Window(s)
- General: Cement SidingConcreteHardiPlank TypeVinyl SidingTwoSlab
- Road/Access: AsphaltPaved
- HOA Amenities: GatedPoolCable TVPoolInternetMaintenance GroundsPrivate Road281.42Monthly
- Originating MLS: Stellar MLS
- County: Polk
- Zoning: PUDGRASSLANDS WEST PB 192 PGS 5-9 LOT 7023-28-35-138192-000700
- View: Water
- Utilities: BB/HS Internet AvailableElectricity ConnectedPublicSewer ConnectedUnderground UtilitiesWater Connected
- Water: Public
- Sewer: Public Sewer
- Source: Stellar MLS
- Ownership: Fee Simple
This listing courtesy of Adam Schott , DRB GROUP REALTY, LLC
Monthly Payment
- Principal & Interest $
- Property Taxes $
- Home Insurance $
- VA Funding Fee $

 New - 3 days ago