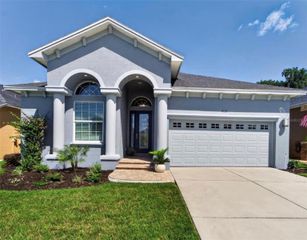
3255 CUP DRIVE, Lakeland, FL 33803
- 4 beds |
- 3 baths |
- 2,334 sqft
 Single-Family Home
  Built in 2025
  5,227sqft lot
 2 car garage
  $171/sqft
  Listed 1 year ago
Property Description
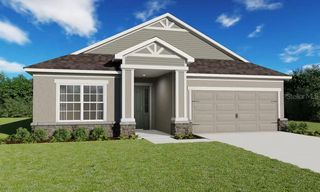
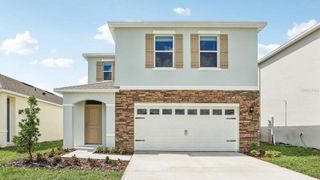
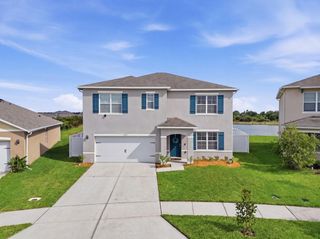
MOVE-IN READY! This 4-bedroom, 3-bath, two-story Ponte Vedra Floor Plan home at homesite 54 sits in Grasslands West, a gated community next to Grasslands Golf & Country Club in Lakeland, FL. The open-concept layout features a bright living area and a well-appointed kitchen with ample cabinet space, opening to a dining area ideal for entertaining. An upstairs loft offers flexible space for a home office, playroom, or additional living area, while the primary suite includes a private bath and large walk-in closet. A main-floor guest suite with a full bath adds convenience for visitors or multi-generational living. No CDD, and all maintenance is included under the HOA for effortless living. Residents also enjoy community amenities including a pool, clubhouse/cabana, scenic golf course views, and gated access, along with proximity to top-rated schools, shopping, dining, and lakeside parks. With a 2-car garage and available now, this is one of Lakeland's most desirable new home communities. Schedule your visit today to make it yours.
- Listing Status:
- Pending
- Date Added:
- May 14, 2025
- Data Last Updated:
- July 27, 2026 at 7:24AM
- Listing Office:
- DRB GROUP REALTY, LLC : 407-270-2747
- Listing Agent:
- Adam Schott : 407-270-2747
- MLS ID:
- O6308610

- General: In Wall Pest SystemSmart HomeStone CountersThermostatWalk-In Closet(s)
- Appliances: Convection OvenDishwasherDisposalElectric Water HeaterMicrowaveRange
- Laundry: InsideLaundry Room
- Flooring: CarpetTile
- A/C: Central Air
- Heating: CentralHeat Pump
- Eco/Green Feature: AppliancesHVACIncentivesInsulationLightingThermostatWindows
- General: Private MailboxSidewalkSliding Doors
- Style: Traditional
- Other Structures: Porch
- Parking: DrivewayGarage Door Opener
- Roofing: Shingle
- Windows: Double Pane WindowsENERGY STAR Qualified WindowsInsulated WindowsLow-Emissivity Windows
- General: Cement SidingConcreteHardiPlank TypeStuccoTwoSlab
- Road/Access: AsphaltPaved
- HOA Amenities: GatedPoolCable TVPoolInternetMaintenance GroundsPrivate Road281.42Monthly
- Originating MLS: Stellar MLS
- County: Polk
- Zoning: PUDGRASSLANDS WEST PB 192 PGS 5-9 LOT 5423-28-35-138192-000540
- Utilities: BB/HS Internet AvailableElectricity ConnectedPublicSewer ConnectedUnderground UtilitiesWater Connected
- Water: Public
- Sewer: Public Sewer
- Source: Stellar MLS
- Ownership: Fee Simple
This listing courtesy of Adam Schott , DRB GROUP REALTY, LLC
Monthly Payment
- Principal & Interest $
- Property Taxes $
- Home Insurance $
- VA Funding Fee $

 New - 3 days ago