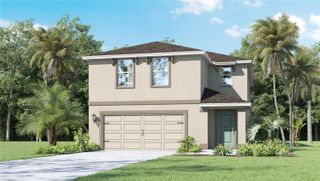
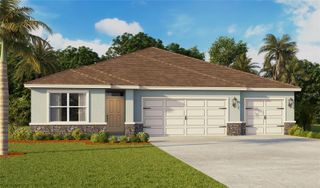
3279 CUP DRIVE, Lakeland, FL 33803
- 3 beds |
- 3 baths |
- 1,986 sqft
 Single-Family Home
  Built in 2026
  5,227sqft lot
 2 car garage
  $205/sqft
  Listed 8 days ago
Property Description
Under Construction. Welcome to the Jupiter floorplan, a beautifully upgraded two-story home offering 3 bedrooms, 2.5 bathrooms, and a spacious, functional layout designed for modern living. The main living areas feature elegant upgraded 12x24 tile flooring, enhanced designer lighting, and an upgraded wood spindle staircase that creates a stunning first impression. Upstairs, you'll find a generous loft that's perfect for a second living area, home office, or media space. Every bedroom includes a walk-in closet, providing exceptional storage throughout the home. The kitchen and bathrooms are finished with beautiful quartz countertops, complimented by soft-close cabinetry for both style and convenience. Thoughtful upgrades and quality finishes make this home truly move-in ready. Don't miss the opportunity to own this beautifully appointed Jupiter floor plan that perfectly blends comfort, functionality, and modern design.
- Listing Status:
- Active
- Date Added:
- June 29, 2026
- Data Last Updated:
- July 6, 2026 at 3:24PM
- Listing Office:
- DRB GROUP REALTY, LLC : 407-270-2747
- Listing Agent:
- Adam Schott : 407-270-2747
- MLS ID:
- O6420632

- General: LightingPrivate MailboxPrivate YardSidewalkSprinkler Metered
- Style: Traditional
- Other Structures: Porch
- Parking: DrivewayGarage Door Opener
- Roofing: Shingle
- Windows: Double Pane WindowsLow-Emissivity Windows
- General: Cement SidingConcreteHardiPlank TypeStoneStuccoVinyl SidingFrameTwoSlab
- Road/Access: AsphaltPaved
- HOA Amenities: Cable TVGatedPoolCable TVPoolInternetPrivate Road281.42Monthly
- Originating MLS: Stellar MLS
- County: Polk
- Zoning: PUDGRASSLANDS WEST PB 192 PGS 5-9 LOT 5823-28-35-138192-000580
- Utilities: BB/HS Internet AvailableCable AvailableElectricity ConnectedFiber OpticsPhone AvailablePublicSewer ConnectedUnderground UtilitiesWater Connected
- Water: Public
- Sewer: Public Sewer
- Source: Stellar MLS
- Ownership: Fee Simple
This listing courtesy of Adam Schott , DRB GROUP REALTY, LLC
Monthly Payment
- Principal & Interest $
- Property Taxes $
- Home Insurance $
- VA Funding Fee $

 New - 3 days ago