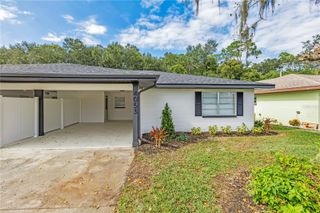
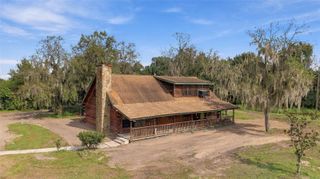
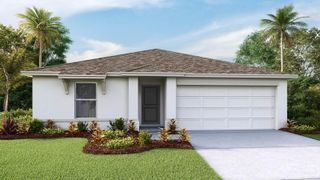
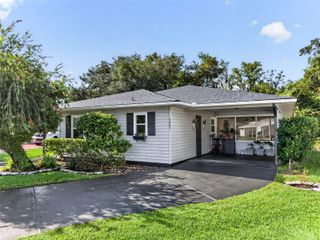
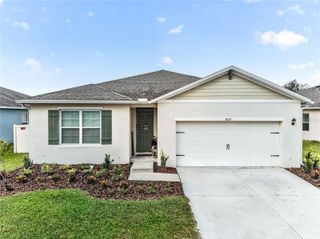
3824 INDIAN RIVER COURT, Lakeland, FL 33811
- 3 beds |
- 2 baths |
- 1,661 sqft
 Single-Family Home
 Built in 2021
 6,098sqft lot
 2 car garage
 $175/sqft
 Listed 23 days ago
Property Description
Welcome to 3824 Indian River Court in Lakeland, where an inviting open floor plan and abundant natural light create a bright, comfortable space to call home. Updated wood-look flooring adds warmth to the spacious living room, which flows seamlessly into the kitchen and dining area—ideal for entertaining and everyday living. The open-concept kitchen features rich wood-tone cabinetry, stainless steel appliances, recessed lighting, and a large center island with breakfast bar seating, offering ample space for meal preparation and gathering with guests. The spacious primary suite provides a relaxing retreat with a generous walk-in closet and an en-suite bathroom featuring dual sinks and an expansive vanity. Additional bedrooms offer flexibility for guests, a home office, or hobbies, while a dedicated laundry room adds everyday convenience. Sliding glass doors off the dining area lead to a covered patio overlooking the large, fenced backyard, with plenty of room for outdoor dining, gardening, or enjoying the Florida sunshine. A two-car garage and landscaped front yard complete the home's welcoming appeal. Situated in a quiet neighborhood close to shopping, dining, and entertainment, this home brings together comfort, functionality, and convenience. Schedule your private showing today!
- Listing Status:
- Active
- Date Added:
- October 20, 2026
- Data Last Updated:
- November 12, 2026 at 11:20PM
- Listing Office:
- MARK SPAIN REAL ESTATE : 855-299-7653
- Listing Agent:
- Chris Sakamoto : 904-200-7535
- Contact:
- 855-299-7653
- MLS ID:
- TB8559967

- General: LightingPrivate Yard
- Roofing: Shingle
- General: StuccoOneSlab
- Road/Access: Paved
- HOA Amenities: 175.0Annually
- Originating MLS: Stellar MLS
- County: Polk
- Zoning: RIVERSTONE PHASE 1 PB 174 PGS 37-50 BLOCK 14 LOT 623-29-17-141622-014060
- Fencing: Vinyl
- Utilities: Electricity ConnectedWater Connected
- Water: Public
- Sewer: Public Sewer
- Source: Stellar MLS
- Ownership: Fee Simple
This listing courtesy of Chris Sakamoto , MARK SPAIN REAL ESTATE
Monthly Payment
- Principal & Interest $
- Property Taxes $
- Home Insurance $
- VA Funding Fee $

 New - 18 hours ago