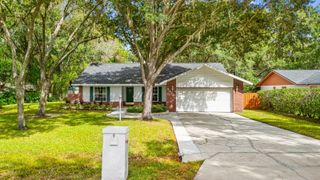
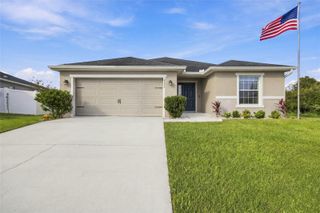
3958 BUTTONBUSH CIRCLE, Lakeland, FL 33811
- 4 beds |
- 2 baths |
- 1,699 sqft
 Single-Family Home
 Built in 2004
 0.51acre lot
 2 car garage
 $209/sqft
 Listed 2 days ago
Property Description
Space, Style & a Few Surprises Await in Hatcher Estates! Welcome to 3958 Buttonbush Circle, where comfort, functionality, and room to spread out come together beautifully! Situated on a generous half-acre lot, this inviting 4-bedroom, 2-bathroom home offers the space you've been looking for, both inside and out. Bring your boat, RV, and all your favorite toys—there's plenty of parking to accommodate them! Step inside to discover a bright, open layout with spacious living areas designed for everyday comfort and effortless entertaining. The desirable split-bedroom floor plan offers added privacy, while the owner's suite features a unique hidden secret room—an unexpected bonus you don't see every day! At the heart of the home, the kitchen is ready for everything from quick morning coffee to weekend gatherings, featuring beautiful granite countertops, rich wood cabinetry, stainless steel appliances, and a convenient breakfast bar. French doors invite you outside to an expansive backyard with endless possibilities! Dreaming of a pool, outdoor entertaining area, or simply having room to enjoy the Florida sunshine? There's plenty of space to make it your own. With room to live, entertain, and enjoy the things you love, this Hatcher Estates gem is ready to welcome its next owner. Come see the possibilities for yourself!
- Listing Status:
- Active
- Date Added:
- November 10, 2026
- Data Last Updated:
- November 12, 2026 at 10:23PM
- Listing Office:
- PLANTATION REALTY, INC. : 352-795-0784
- Listing Agent:
- Lisa VanDeBoe : 352-634-0129
- Contact:
- 352-795-0784
- MLS ID:
- TB8566299

- General: Lighting
- Roofing: Shingle
- General: BlockConcreteStuccoOneSlab
- Road/Access: ConcretePaved
- HOA Amenities: 200.0Annually
- Originating MLS: Stellar MLS
- County: Polk
- Zoning: HATCHER ROAD ESTATES PHASE III-B PB 122 PGS 36-37 LOT 7123-29-20-141755-000710
- Fencing: FencedVinyl
- Utilities: Cable ConnectedElectricity ConnectedPublicWater Connected
- Water: Public
- Sewer: Septic Tank
- Source: Stellar MLS
- Ownership: Fee Simple
This listing courtesy of Lisa VanDeBoe , PLANTATION REALTY, INC.
Monthly Payment
- Principal & Interest $
- Property Taxes $
- Home Insurance $
- VA Funding Fee $

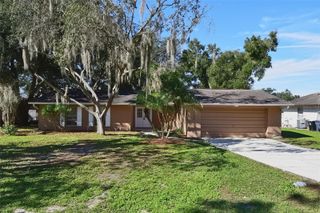
 New - 16 hours ago