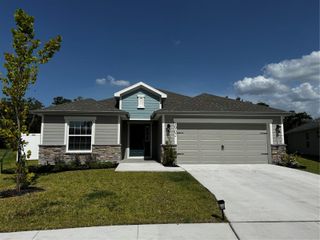
4213 CATTAIL MARSH DRIVE, Lakeland, FL 33811
- 4 beds |
- 3 baths |
- 2,250 sqft
 Rental
  Built in 2025
  7,841sqft lot
 2 car garage
  $1/sqft
  Listed 20 days ago
Property Description
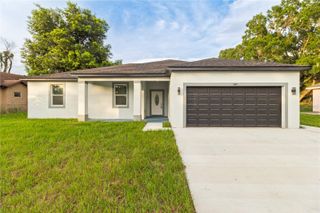
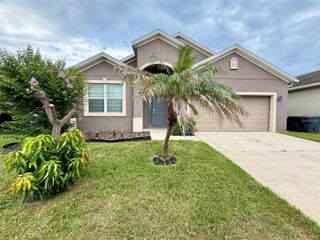
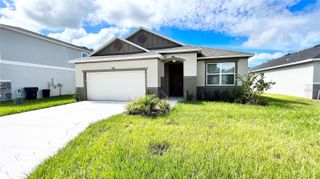
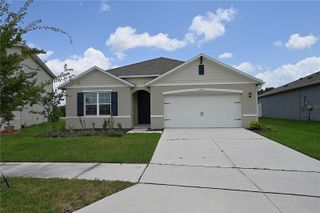
Welcome to this beautifully designed, nearly-new 4-bedroom, 2-bathroom home perfectly situated in the highly sought-after South Lakeland area. Built in 2025, this modern property offers the perfect blend of contemporary style, thoughtful layout, and eco-friendly convenience. The Main Level Step inside to a bright and functional downstairs layout dedicated to living and productivity. The main floor features: Spacious Living Areas: Perfect for entertaining guests or relaxing with family. Dedicated Office Space: An ideal, quiet setup for working from home or remote learning. Premium Flooring: Durable, sleek tile throughout the high-traffic main level for easy upkeep. The Upper Level Head upstairs to discover your private retreat, where comfort meets convenience: Versatile Upstairs Loft: A flexible second living space, perfect for a media room, play area, or homework station. All Bedrooms Upstairs: Cozy, carpeted bedrooms offering maximum privacy away from the main living areas. Second-Floor Laundry: No more lugging heavy baskets up and down the stairs! Modern Upgrades EV Charger Ready: Move right in and plug your electric vehicle into the pre-installed EV charging setup. 2025 Construction: Enjoy the peace of mind and energy efficiency that comes with a newly constructed home. Don't miss the chance to make this exceptional, forward-thinking South Lakeland home yours! Upon approval tenants will be subject to a $150 one-time tenant set up fee. Tenant Benefit Package: $55 monthly Tenant benefit package which includes- Monthly Filters, Pest Control, $1M Identity Theft Protection, Credit Building, and a Resident Rewards Program, Utility concierge and much more. Pet may be approved with an approved pet screening, $200 non-refundable fee, and additional $200 pet deposit.
- Listing Status:
- Active
- Date Added:
- July 30, 2026
- Data Last Updated:
- August 14, 2026 at 12:23AM
- Listing Office:
- PMI ARRICO REALTY AND PRTP MGT : 863-606-1094
- Listing Agent:
- Shannon Cornell : 863-606-1094
- Contact:
- 863-606-1094
- MLS ID:
- L4963931

- Other Structures: Front Porch
- Windows: Blinds
- General: Two
- Road/Access: Asphalt
- Originating MLS: Stellar MLS
- County: Polk
- Zoning: 23-29-02-139453-000260
- View: Water
- Water: Public
- Sewer: Public Sewer
- Source: Stellar MLS
This listing courtesy of Shannon Cornell , PMI ARRICO REALTY AND PRTP MGT
 New - 19 hours ago