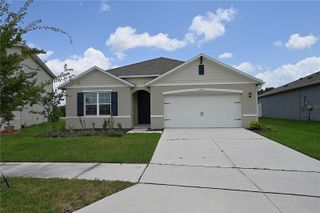
811 KRENSON WOODS LANE, Lakeland, FL 33813
- 4 beds |
- 2 baths |
- 1,883 sqft
 Rental
  Built in 2013
  5,663sqft lot
 2 car garage
  $1/sqft
  Listed 15 days ago
Property Description
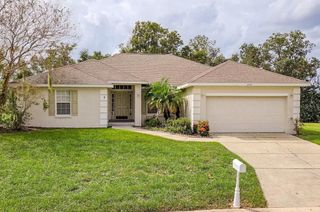
Move into this beautifully maintained 4-bedroom, 2-bath split floor plan located in the highly desirable Krenson Woods community in South Lakeland. Built in 2013, this move-in-ready home has been meticulously cared for and features fresh interior and exterior paint, updated flooring, and a clean, modern feel throughout. The flexible floor plan includes a separate bonus room that can easily serve as a formal living room, family room, home office, playroom, or formal dining area—perfect for today's lifestyle. The spacious kitchen in the heart of the home overlooks the main living area and patio . The private primary suite is a true retreat, featuring a luxurious ensuite bathroom with a relaxing garden tub, separate walk-in shower, dual vanities, toilet closet and an oversized walk-in closet. Outside, you can enjoy the covered patio and fully fenced backyard, complete with mature fruit trees including avocado, star fruit, lime, and more—creating your own private outdoor oasis. Located in the well-established Krenson Woods community, this home offers convenient access to shopping, dining, schools, medical facilities, and the Polk Parkway for an easy commute just off of Pipkin Rd! This home is exceptionally clean, beautifully updated, and truly move-in ready. Available for immediate occupancy—move in tomorrow!
- Listing Status:
- Active
- Date Added:
- July 29, 2026
- Data Last Updated:
- August 13, 2026 at 11:24PM
- Listing Office:
- PROPERTY MANAGEMENT OF POLK : 863-259-4600
- Listing Agent:
- Christin Davis : 863-259-4600
- Contact:
- 863-259-4600
- MLS ID:
- P4939451

- Other Structures: Patio
- Parking: DrivewayGarage Door OpenerGarage Faces RearOff StreetOpen
- Windows: Blinds
- General: One
- Road/Access: AsphaltPaved
- Originating MLS: Stellar MLS
- County: Polk
- Zoning: 23-29-12-140174-000700
- Fencing: FencedBack Yard
- Utilities: Electricity ConnectedPublicSewer ConnectedWater Connected
- Water: Public
- Sewer: Public Sewer
- Source: Stellar MLS
This listing courtesy of Christin Davis , PROPERTY MANAGEMENT OF POLK
 New - 19 hours ago