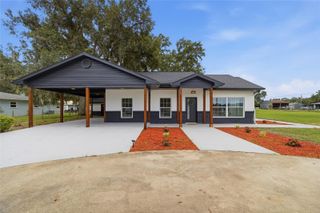
5210 SHADY OAK DRIVE S, Lakeland, FL 33810
- 3 beds |
- 2 baths |
- 1,817 sqft
 Single-Family Home
  Built in 2015
  10acre lot
 2 car garage
  $412/sqft
  Listed 4 days ago
Property Description
10 ACRES, NO HOA, AND A TRANQUIL WOODED SETTING! Welcome to 5210 Shady Oak Drive in South Lakeland, located in the well-established Shady Oak Estates neighborhood. This single-family home offers 3 bedrooms, 2 bathrooms, and 1,817 square feet of living space on 10 acres. Built in 2015, the home features a large kitchen and living room, a split-bedroom floor plan, and a primary bedroom with an en suite bath. A bonus room/office provides additional flexible space, while the screened rear porch offers a place to enjoy the peaceful wooded surroundings.The property also includes a two-space pole barn, an additional large shed, and a chain-link dog run. The home is served by a well with Kinetico water treatment and a septic system.With 10 acres, a tranquil wooded lot, no HOA, and additional outbuildings, this property offers plenty of space while remaining close to both Plant City and Lakeland—yet far enough away to relax. **A/C Heat Pump 16 SEER(2022) *Tankless Water Heater (2017) *Septic Serviced (2020) *New Well Controller *Water Softner (Kinetico) Due February 2027 ****The tax, flood map, and property history will be corrected by Stellar ASAP****Refer to Polk County Property Appraiser*****
- Listing Status:
- Active
- Date Added:
- September 26, 2026
- Data Last Updated:
- September 28, 2026 at 1:21PM
- Listing Office:
- CLARK REALTY LLC : 863-345-2155
- Listing Agent:
- Charles Cain, Jr : 863-286-2984
- Contact:
- 863-345-2155
- MLS ID:
- L4965305

- General: Dog Run
- Style: Ranch
- Other Structures: Barn(s)Shed(s)EnclosedRear PorchCovered
- Parking: Converted GarageDrivewayOther
- Roofing: Shingle
- Windows: Aluminum FramesDouble Pane WindowsInsulated Windows
- General: ConcreteStuccoOneSlab
- Road/Access: Asphalt
- Originating MLS: Stellar MLS
- County: Polk
- Zoning: ARRLOT 31SHADY OAK ESTATESaccording to the Plat thereofas recorded in Plat Book23-27-31-011510-000311
- View: Trees/Woods
- Fencing: Fenced
- Utilities: Cable AvailableCable ConnectedElectricity ConnectedPhone AvailablePublicUnderground Utilities
- Water: PrivateWell
- Sewer: Septic Tank
- Source: Stellar MLS
- Ownership: Fee Simple
This listing courtesy of Charles Cain, Jr , CLARK REALTY LLC
Monthly Payment
- Principal & Interest $
- Property Taxes $
- Home Insurance $
- VA Funding Fee $