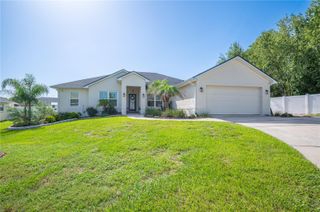
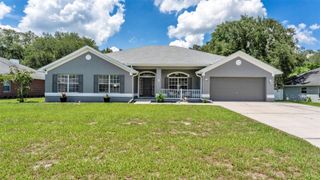
6326 CEDAR COURT, Lakeland, FL 33813
- 4 beds |
- 3 baths |
- 3,050 sqft
 Single-Family Home
  Built in 1976
  0.3acre lot
 2 car garage
  $152/sqft
  Listed 1 month ago
Property Description
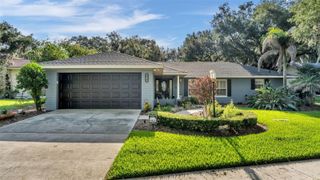
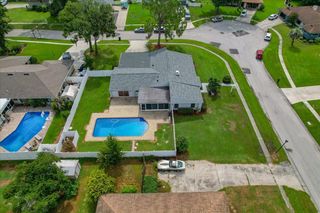
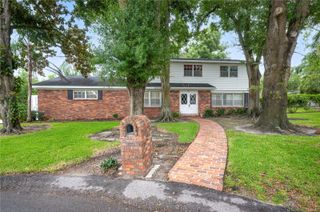
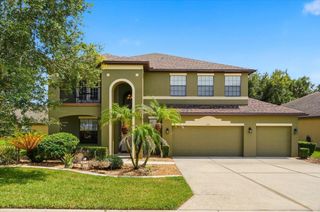
Under contract-accepting backup offers. One or more photo(s) has been virtually staged. Welcome to this one-of-a-kind South Lakeland pool home tucked away on a quiet cul-de-sac in the desirable Christina area. Situated on an oversized, beautifully landscaped lot, this spacious 4-bedroom, 3-bathroom home offers over 3,000 square feet of character and functionality. Inside, you’ll find multiple living spaces including formal living and dining rooms, a large family room, and an upstairs bonus room/flex space that can easily be used as a home office, media room, playroom, or additional guest area. The kitchen features granite countertops, stainless steel appliances, and a convenient pass-through design perfect for entertaining. The split layout includes a first-floor bedroom with a full bath and privacy door, making it ideal for use as an in-law suite or private guest suite. Upstairs, the primary suite offers a peaceful retreat with its own en-suite bathroom. A standout feature of the home is the incredible Florida Room complete with a wet bar and wood-burning fireplace, creating a truly unique space for gatherings, game nights, or relaxing evenings at home. Step outside to enjoy Florida living year-round in the screened pool area and fully fenced backyard with plenty of room to entertain or unwind. Located near shopping, dining, top-rated schools, and major South Lakeland roadways, this home combines privacy, space, and unforgettable architectural charm.
- Listing Status:
- Pending
- Date Added:
- May 29, 2026
- Data Last Updated:
- July 27, 2026 at 2:22PM
- Listing Office:
- KELLER WILLIAMS REALTY SMART : 863-577-1234
- Listing Agent:
- Thomas Pais, Jr : 407-301-1727
- MLS ID:
- L4962166

- General: Ceiling Fans(s)Crown MoldingWet Bar
- Appliances: DishwasherElectric Water HeaterRangeRefrigerator
- Laundry: Common Area
- Flooring: CarpetVinyl
- A/C: Central Air
- Heating: Central
- Fireplace: OtherFireplace
- General: None
- Pool: In Ground
- Roofing: Shingle
- General: StuccoTwoOther
- Road/Access: Paved
- Originating MLS: Stellar MLS
- County: Polk
- Zoning: PUDCHRISTINA LAKES PB 56 PGS 21/23 LOT 6723-29-24-141820-000670
- Utilities: Electricity Connected
- Water: Public
- Sewer: Public Sewer
- Source: Stellar MLS
- Ownership: Fee Simple
This listing courtesy of Thomas Pais, Jr , KELLER WILLIAMS REALTY SMART
Monthly Payment
- Principal & Interest $
- Property Taxes $
- Home Insurance $
- VA Funding Fee $