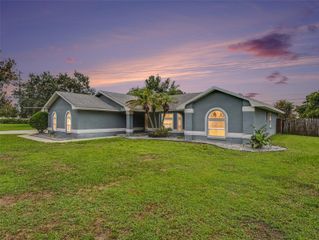
6785 HIGH KNOLL DRIVE, Lakeland, FL 33813
- 3 beds |
- 3 baths |
- 2,319 sqft
 Single-Family Home
  Built in 2006
  0.25acre lot
 2 car garage
  $183/sqft
  Listed 18 days ago
Property Description
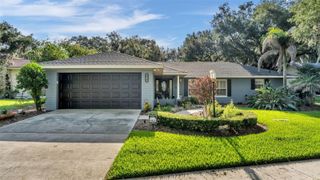
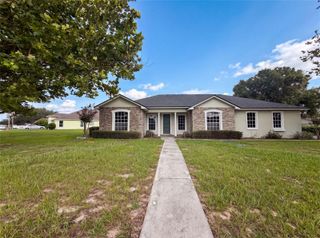
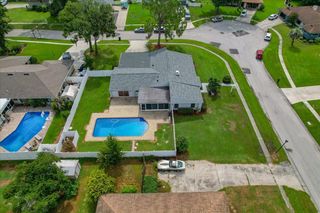
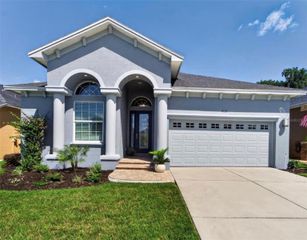
Welcome to this Charming and Well Cared for 3BR/2.5BA + Office / Den Home! This Open Concept Floor Plan Features 9’4” Ceilings throughout, a Well Appointed & Ample Sized Kitchen offering a Large Island with Bar Seating, Maple Cabinetry w/ Crown Molding, Stainless Steel Appliances, Granite Countertops, Tiled Backsplash and a Large Walk-In Pantry with Custom Built-In Shelving! The Main Living Areas Offer many flex options to include a Formal Dining Room and a Flex Space off of the 2nd Screened Lanai that can be used however best fits your family’s needs. The Master Suite Offers French Doors for entry to the Large Screened Lanai, a Separate and Dedicated Home Office / Study and a Large Walk-In Closet featuring a Built -In California Closet System. The Master Bathroom Offers Dual Vanities, Granite Countertops and a Walk In Shower. The Secondary Bathroom is Extra Large which is great for taking care of the little ones or your pets. The Outdoor Living Areas are First Class, Featuring 2 separate Screened Lanais, a Large Backyard Featuring a Vinyl Privacy Fence and a Home Garden & Patio Oasis. Additional Features include a ½ Bathroom with access to the Lanai, lots of Storage, Laundry Sink and roll up shades for the Screened Lanai. Brand New Roof in '23, Fresh Exterior Paint in '23 and Ceramic Tinted Windows. Conveniently located in SE Lakeland just a few minutes from Publix and Zoned for Valley View Elem & GJ H.S. Enjoy all that Lakeland and Central Florida has to offer, many outdoor parks, riding and hiking trails, recreational lakes, golf, public pickleball & tennis courts and more! Avelo Airlines now offer direct flights to and from Lakeland!
- Listing Status:
- Active
- Date Added:
- July 9, 2026
- Data Last Updated:
- July 27, 2026 at 5:23AM
- Listing Office:
- SHAWN R MCDONALD REALTYGRP INC : 863-287-0213
- Listing Agent:
- Shawn McDonald : 863-287-0213
- MLS ID:
- L4963401

- General: French DoorsGardenSidewalkSliding Doors
- Other Structures: Screened
- Parking: Garage Door Opener
- Roofing: Shingle
- Windows: BlindsDouble Pane WindowsWindow Treatments
- General: BlockStuccoOneSlab
- Road/Access: Paved
- HOA Amenities: Gated548.04Annually
- Originating MLS: Stellar MLS
- County: Polk
- Zoning: HIGHLAND HILLS SOUTH PB 120 PGS 33 & 34 LOT 1924-29-21-287011-000190
- View: Garden
- Fencing: Vinyl
- Utilities: BB/HS Internet AvailableCable ConnectedElectricity ConnectedPublicSewer ConnectedUnderground UtilitiesWater Connected
- Water: Public
- Sewer: Public Sewer
- Source: Stellar MLS
- Ownership: Fee Simple
This listing courtesy of Shawn McDonald , SHAWN R MCDONALD REALTYGRP INC
Monthly Payment
- Principal & Interest $
- Property Taxes $
- Home Insurance $
- VA Funding Fee $

 New - 3 days ago