839 ASHTON OAKS CIRCLE, Lakeland, FL 33813
- 5 beds |
- 4 baths |
- 3,867 sqft
 Single-Family Home
  Built in 2005
  0.4acre lot
 3 car garage
  $240/sqft
  Listed 2 months ago
Property Description
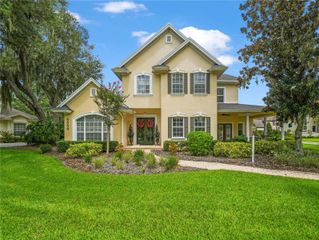
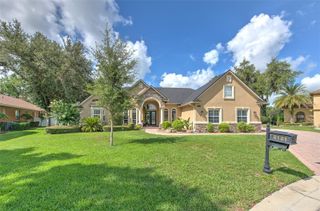
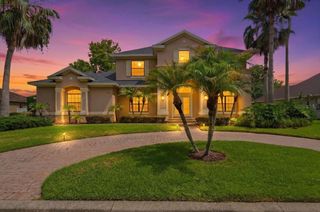
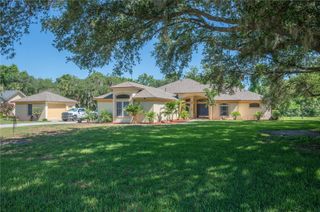
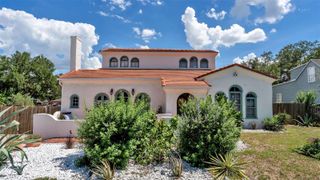
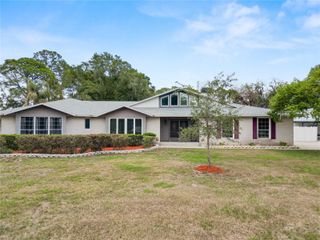
Under contract-accepting backup offers. Nestled within the gated community of Ashton Oaks, this exceptional 5 bedroom home offers an elevated blend of sophistication, comfort, and timeless design in one of Lakeland’s most desirable settings. Thoughtfully updated and impeccably maintained, every detail of this home has been curated to deliver refined living at its finest. Built by Tapia Construction, the home showcases quality craftsmanship and a seamless flow designed for both upscale entertaining and everyday comfort. Expansive living spaces are filled with natural light and elegant finishes throughout. This home features two ensuite bedrooms, including a luxurious primary suite downstairs and an additional ensuite upstairs, ideal for guests or multigenerational living. The beautifully appointed kitchen features stainless steel appliances, a spacious walk-in pantry, and an ideal layout that perfectly balances style and functionality. The heart of the home extends effortlessly outdoors to your private resort-style oasis, featuring a stunning saltwater pool and screened enclosure completed in 2020, creating the perfect setting to enjoy Florida living year-round. Recent high-value upgrades provide peace of mind and modern convenience, including a new roof (2023), a tankless water heater (2019), and updated A/C. A spacious 3 car garage offers ample room for vehicles, storage, and recreational equipment while complementing the home’s impressive curb appeal. From quiet evenings poolside to hosting unforgettable gatherings, this home offers the ideal balance of elegance and comfort. Perfectly positioned near premier dining, shopping, golf, and all that Lakeland has to offer, this remarkable property presents a rare opportunity to experience luxury living in a private gated enclave. Call for your private showing!
- Listing Status:
- Pending
- Date Added:
- May 25, 2026
- Data Last Updated:
- July 27, 2026 at 2:22PM
- Listing Office:
- REMAX EXPERTS : 863-802-5262
- Listing Agent:
- Emily Evans : 813-479-5505
- MLS ID:
- L4961734

- General: Built-in FeaturesCathedral Ceiling(s)Ceiling Fans(s)Crown MoldingEat-in KitchenHigh CeilingsOpen FloorplanPrimary Bedroom Main FloorSplit BedroomStone CountersTray Ceiling(s)Vaulted Ceiling(s)Walk-In Closet(s)Window Treatments
- Rooms: AtticDen/Library/OfficeFamily RoomFormal Dining Room SeparateInside Utility
- Appliances: Bar FridgeDishwasherDisposalExhaust FanGas Water HeaterMicrowaveRangeTankless Water HeaterWine Refrigerator
- Laundry: InsideLaundry Room
- Flooring: Ceramic TileHardwoodTile
- A/C: Central Air
- Heating: Heat PumpZoned
- Fireplace: Family RoomGasFireplace
- General: French DoorsLightingSprinkler Metered
- Style: MediterraneanTraditional
- Other Structures: PorchFront PorchDeckScreenedPatioCovered
- Pool: In GroundScreen Enclosure
- Parking: Garage Faces Side
- Roofing: Shingle
- Windows: BlindsThermal WindowsWindow Treatments
- General: BlockStuccoFrameTwoSlab
- Road/Access: Asphalt
- HOA Amenities: GatedEscrow Reserves FundPrivate Road700.0Annually
- Originating MLS: Stellar MLS
- County: Polk
- Zoning: ASHTON OAKS PB 116 PGS 37 & 38 LOT 2124-29-19-286034-000210
- Fencing: FencedVinyl
- Utilities: BB/HS Internet AvailableCable ConnectedElectricity ConnectedPublicSprinkler MeterUnderground Utilities
- Water: Public
- Sewer: Public Sewer
- Source: Stellar MLS
- Ownership: Fee Simple
This listing courtesy of Emily Evans , REMAX EXPERTS
Monthly Payment
- Principal & Interest $
- Property Taxes $
- Home Insurance $
- VA Funding Fee $