15126 LYLA TERRACE, Lakewood Ranch, FL 34211
- 3 beds |
- 3 baths |
- 1,879 sqft
 Town Home
  Built in 2022
  2,614sqft lot
 1 car garage
  $173/sqft
  Listed 1 month ago
Property Description
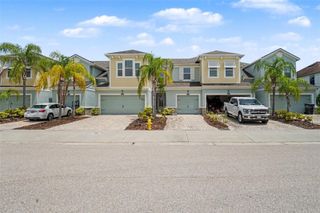
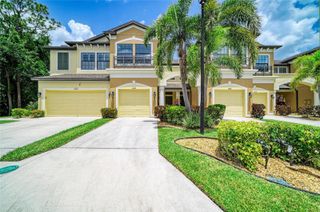
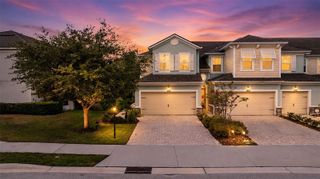
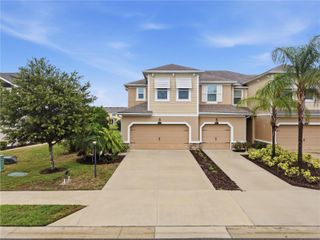
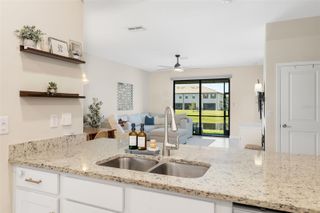
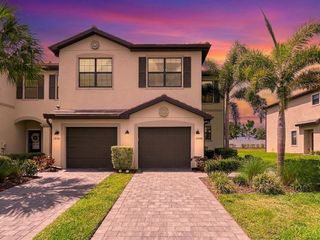
Virtually Staged. Behold the Berkly floor plan in all its considered glory—a three-bedroom townhouse where 1,879 square feet of intelligently partitioned living unfolds across two thoughtfully arranged stories. This is craftsmanship that announces itself in the details: wainscoting tracing the walls with quiet formality, a freshly tiled beadboard, updated light fixtures, brand new carpeting upstairs throughout, aside from 2 rooms, and a palette of new paint that lends every room a crisp, contemporary breath. Ascend to a primary suite that indulges with a private seating nook, an en-suite bath dressed in dual sinks, and walk-in closets generous enough to spark wardrobe ambition. A new shower door punctuates the space with polish. Down the hall, second-floor laundry sits conveniently near two guest bedrooms—each offering privacy and storage in equal measure. Below, a roomy kitchen surveys the open family room and breakfast nook, while a pantry, coat closet, and clever under-staircase nook ensure every hobby has its hideaway. Step onto the expansive lanai, freshly painted and primed for languid afternoons or spirited gatherings. Modern reassurance arrives via a Ring camera and security system, complemented by a brand-new washer and professional detailing throughout. Beyond the door awaits Lorraine Lakes within celebrated Lakewood Ranch, a master-planned haven of resort-caliber leisure. Stroll to the soccer fields, dispatch weekly errands at the nearby Publix, and rest easy with Pinnacle Academy moments away. Refined living and amenity-rich community converge here in rare harmony. Arrange your private tour today—elegance this effortless rarely lingers. HOA fee includes all exterior maintenance, insurance, and cable / WiFi
- Listing Status:
- Active
- Date Added:
- June 24, 2026
- Data Last Updated:
- July 28, 2026 at 7:22AM
- Listing Office:
- THE O'HARA GROUP FL LLC : 850-641-5572
- Listing Agent:
- Alec Sessa : 315-380-2923
- MLS ID:
- A4697879

- Other Structures: Patio
- Pool: Other
- Parking: DrivewayGarage Door OpenerGround LevelOff Street
- Roofing: Tile
- General: StuccoTwoSlab
- Road/Access: Paved
- HOA Amenities: Basketball CourtCable TVClubhouseFitness CenterGatedPickleball Court(s)PoolRecreation FacilitiesSpa/Hot TubTennis Court(s)Cable TVCommon Area TaxesPoolInternetMaintenance StructureManagementPrivate RoadRecreational Facilities713.0Quarterly
- Originating MLS: Stellar MLS
- County: Manatee
- Zoning: PD-RLOT 722LORRAINE LAKES PH IIA PI #5812.3820/9581238209
- Utilities: Cable ConnectedElectricity ConnectedPublicSewer ConnectedUnderground UtilitiesWater Connected
- Water: Public
- Sewer: Public Sewer
- Source: Stellar MLS
- Ownership: Fee Simple
This listing courtesy of Alec Sessa , THE O'HARA GROUP FL LLC
Monthly Payment
- Principal & Interest $
- Property Taxes $
- Home Insurance $
- VA Funding Fee $

 New - 1 day ago