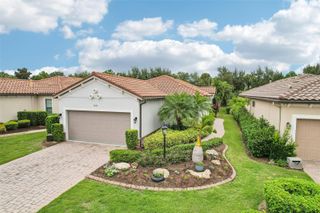
8343 WHISPERING WOODS COURT, Lakewood Ranch, FL 34202
- 3 beds |
- 2 baths |
- 1,644 sqft
 Single-Family Home
 Built in 1999
 6,534sqft lot
 2 car garage
 $380/sqft
 Listed 7 days ago
Property Description
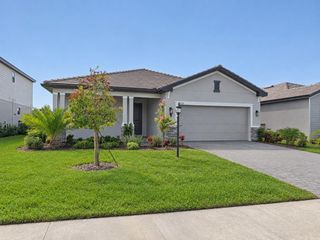
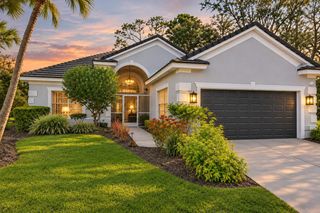
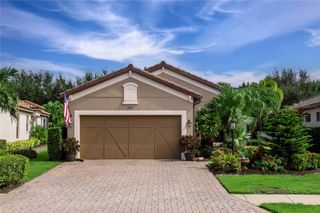
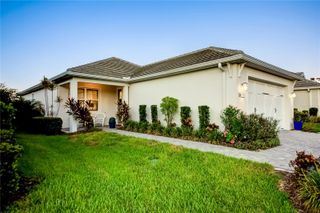
Majestic pines and graceful live oaks create a beautiful natural backdrop for this extensively renovated home. Tucked along a quiet cul-de-sac street in Edgewater Village, arguably the most convenient location in Lakewood Ranch, this home truly has it all. Thoughtfully reconfigured in 2025 into a spacious great room design, the interior features vaulted ceilings, eight-foot interior doors, and ALL NEW luxury finishes throughout. At the heart of the home, a brand-new two-tone kitchen pairs exotic quartzite countertops with LG appliances and an impressive 10-foot island featuring cabinetry on both sides. Its generous proportions offer ample room for preparing meals, gathering with friends, and everyday dining, all connected to the open living space with beautiful views of the pool and preserve beyond. New plank tile flooring throughout, recessed and decorative lighting, Minka ceiling fans, custom window shades, and fresh interior and exterior paint give the home a polished, cohesive feel. A NEW ROOF and all-new IMPACT WINDOWS AND EXTERIOR DOORS complete the extensive improvements. The flexible layout accommodates three bedrooms or two bedrooms and a generously sized den, complemented by two completely renovated bathrooms and custom built-in closets. The primary bathroom offers dual sinks, a freestanding soaking tub, a walk-in shower, and direct access to the lanai. An upgraded laundry room adds a quartzite folding surface, utility sink, and gas hookup, while an attached two-car garage provides additional convenience. Disappearing pocket impact sliders open the great room to the lanai, where a sparkling pool overlooks the wooded preserve. A newly resurfaced, slip-resistant rubber pool deck enhances the outdoor space, and gas and water connections are already in place for a future outdoor kitchen. Edgewater residents enjoy a private path to the optional Lakewood Ranch Golf and Country Club pool, fitness, and tennis facility which is located just steps from this property. However, Edgewater Cove community pool access and property lawn maintenance is included in the low HOA fee of approx $230 per month. This beautifully updated home offers an inviting combination of natural beauty, thoughtful design, and easy Florida living.
- Listing Status:
- Active
- Date Added:
- November 5, 2026
- Data Last Updated:
- November 13, 2026 at 12:23AM
- Listing Office:
- WINKLE AND COMPANY LLC : 941-500-9731
- Listing Agent:
- Holly Winkle : 941-500-9731
- Contact:
- 941-500-9731
- MLS ID:
- A4711963

- General: Outdoor Shower
- Style: Florida
- Other Structures: Front PorchDeckScreenedCovered
- Pool: In GroundOutside Bath Access
- Parking: DrivewayGarage Door Opener
- Roofing: Tile
- Windows: Storm Window(s)
- General: BlockStuccoOneSlab
- Road/Access: Asphalt
- HOA Amenities: GatedPoolTrail(s)PoolMaintenance GroundsManagementRecreational Facilities652.0Quarterly
- Originating MLS: Stellar MLS
- County: Manatee
- Zoning: PDMU/WPELOT 40 EDGEWATER VILLAGE SUBPHASE A UNIT 2 PI#5884.0585/2588405852
- View: Trees/Woods
- Utilities: BB/HS Internet AvailableCable ConnectedFiber OpticsNatural Gas ConnectedPublicSewer ConnectedSprinkler RecycledUnderground UtilitiesWater Connected
- Water: Public
- Sewer: Public Sewer
- Source: Stellar MLS
- Ownership: Fee Simple
This listing courtesy of Holly Winkle , WINKLE AND COMPANY LLC
Monthly Payment
- Principal & Interest $
- Property Taxes $
- Home Insurance $
- VA Funding Fee $

 New - 1 day ago