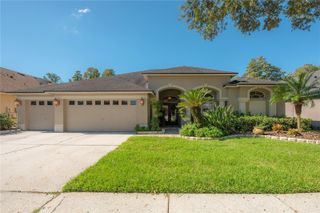
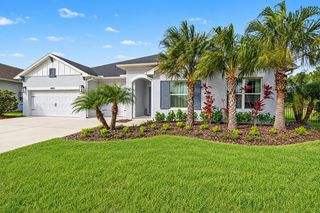
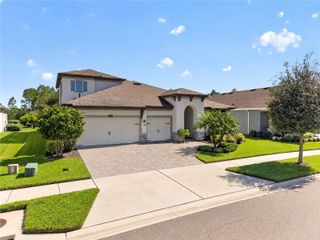
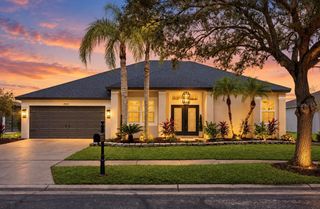
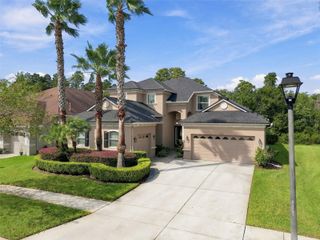
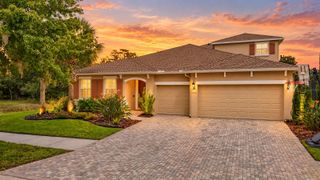
16726 COURTYARD LOOP, Land O Lakes, FL 34638
- 4 beds |
- 3 baths |
- 3,330 sqft
 Single-Family Home
 Built in 2017
 10,019sqft lot
 3 car garage
 $263/sqft
 Listed 21 days ago
Property Description
CARDEL SEMI-CUSTOM LUXURY | SOARING CEILINGS | CONSERVATION VIEWS | 4 BEDROOMS + FLEX SPACE | OVERSIZED 3-CAR GARAGE! Experience the difference of Cardel Homes in this impressive St. Lucia model, ideally situated in the highly desirable Bexley community of Land O’ Lakes. Built in 2017, this beautifully refreshed home showcases the quality craftsmanship, distinctive architectural design, and spacious living that set Cardel apart. Soaring ceilings create an immediate sense of grandeur, while fresh interior paint throughout, brand-new luxury vinyl plank flooring in all bedrooms, and beautiful tile flooring throughout the main living areas give the home a clean, sophisticated, move-in-ready feel. The expansive open-concept design offers an exceptional setting for everyday living and entertaining, with generous living spaces and abundant natural light. At the heart of the home, the well-appointed kitchen features granite countertops, stainless steel appliances, a gas range, and a stylish range hood. Whether preparing a quiet dinner or hosting family and friends, this inviting space blends functionality with timeless appeal. The thoughtfully designed split-bedroom floor plan provides privacy and flexibility. The spacious primary suite offers a peaceful retreat, complete with a generous walk-in closet and an en-suite bath featuring dual vanities, a separate soaking tub, and a walk-in shower. Two additional bedrooms share a convenient Jack-and-Jill bathroom, while the fourth bedroom provides comfortable accommodations for guests or family. A dedicated flex space offers endless possibilities for a home office, den, study, or private retreat. Quality-of-life upgrades include enhanced double insulation, a tankless gas water heater, a water softener, and a dedicated under-sink drinking water filtration system. The oversized three-car garage provides exceptional space for vehicles, storage, hobbies, and recreational equipment. Step outside to the screened rear porch and enjoy tranquil conservation views with no rear neighbors, creating a wonderful sense of privacy and a natural backdrop for relaxing or entertaining. With a pool outlet already in place, you have the opportunity to envision your own private backyard oasis. Located in Bexley, a sought-after master-planned community, residents enjoy access to parks, trails, recreational amenities, and convenient proximity to shopping, dining, and major Tampa Bay commuting routes. Nearby Conner Preserve offers additional opportunities to enjoy the outdoors. If you’re looking for the craftsmanship of a premium Cardel home, soaring ceilings, a beautifully refreshed interior, a flexible four-bedroom layout, and peaceful conservation views, this exceptional St. Lucia deserves your attention. Discover the space, quality, and lifestyle that make this Bexley property a standout opportunity.
- Listing Status:
- Active
- Date Added:
- October 22, 2026
- Data Last Updated:
- November 12, 2026 at 1:23PM
- Listing Office:
- EXP REALTY LLC : 888-883-8509
- Listing Agent:
- Ken Jones : 727-510-1624
- Contact:
- 888-883-8509
- MLS ID:
- TB8560170

- General: LightingSidewalk
- Style: CraftsmanCustomFlorida
- Other Structures: EnclosedPorchFront PorchRear PorchScreenedPatioCovered
- Parking: Driveway
- Roofing: Shingle
- General: BlockConcreteStuccoOneSlab
- Road/Access: Paved
- HOA Amenities: ClubhouseFitness CenterParkPickleball Court(s)PlaygroundPoolRecreation FacilitiesSpa/Hot TubTennis Court(s)Trail(s)Common Area TaxesPoolMaintenance GroundsManagementRecreational Facilities433.0Semi-Annually
- Originating MLS: Stellar MLS
- County: Pasco
- Zoning: MPUDBEXLEY SOUTH PARCEL 4 PHASE 1 PB 72 PG 074 BLOCK H LOT 9 OR 9602 PG 237119-26-18-0120-00H00-0090
- View: Trees/Woods
- Utilities: BB/HS Internet AvailableCable AvailableElectricity AvailablePhone AvailableSewer AvailableWater Available
- Water: Public
- Sewer: Public Sewer
- Source: Stellar MLS
- Ownership: Fee Simple
This listing courtesy of Ken Jones , EXP REALTY LLC
Monthly Payment
- Principal & Interest $
- Property Taxes $
- Home Insurance $
- VA Funding Fee $