3654 BALLASTONE DRIVE, Land O Lakes, FL 34638
- 6 beds |
- 4 baths |
- 4,300 sqft
 Single-Family Home
  Built in 2005
  0.47acre lot
 3 car garage
  $240/sqft
  Listed 4 months ago
Property Description
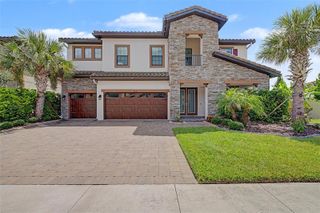
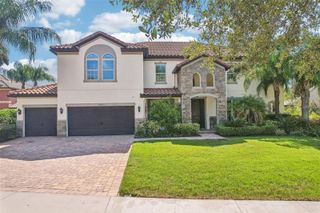
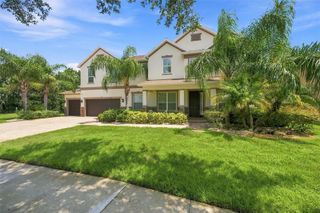
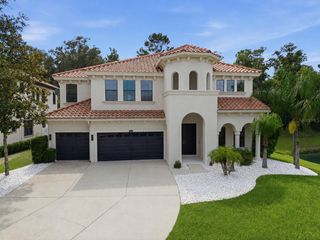
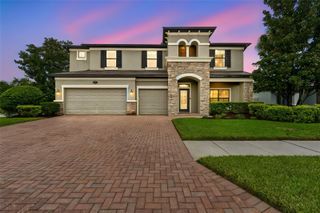
Located in the highly desirable village of Ballastone, this impressive 6-bedroom, 4-bathroom Mediterranean-style pool home with a 3-car side entry garage is ready for its next owner. Built by Mercedes Homes, the San Remo model is the largest floor plan within this exclusive enclave of just 44 homes, all situated on oversized homesites. The primary suite, overlooking lush conservation views, and a secondary bedroom are conveniently located on the first floor. At the heart of the home is the expansive family room, featuring breathtaking views of the conservation area, pool, and spa. The spacious kitchen is designed for both function and entertaining, featuring an 8-foot prep island, 42-inch solid wood cabinetry, under-cabinet lighting, a pot filler, and a breakfast bar. The dinette area adjacent to the kitchen is nearly the size of the formal living room, providing abundant seating for gatherings and entertaining. The formal living room overlooks the beautifully paved courtyard, creating an inviting space for relaxation and conversation. Upstairs, you'll find four additional bedrooms, two full bathrooms, a loft, and a dedicated media room, offering plenty of space for family and guests. Owner upgrades and custom touches throughout the home include crown molding, chair rail molding, wood blinds, oversized window treatments, custom paint selections, and upgraded light fixtures. An A-rated elementary school is a short distance outside the neighborhood gate, while the community itself offers miles of scenic sidewalks and lush natural surroundings, conveniently tucked behind neighborhood shopping along SR 54. Residents enjoy easy access to abundant shopping and dining options, with Tampa International Airport just 30–40 minutes away and quick access to I-75, I-275, and the Suncoast Parkway. Accessibility feature: wheelchair lift installed for second-floor access and the pool includes accessibility enhancements - handrails and mobility-friendly entry. Convenience feature: whole home Generac generator. This home offers the perfect blend of space, elegance, and convenience in one of the area's most sought-after communities.
- Listing Status:
- Active
- Date Added:
- May 20, 2026
- Data Last Updated:
- September 28, 2026 at 6:21PM
- Listing Office:
- CHARLES RUTENBERG REALTY INC : 727-538-9200
- Listing Agent:
- Sheila Sorensen : 727-538-9200
- Contact:
- 866-580-6402
- MLS ID:
- TB8510166

- General: In Ground
- Style: Mediterranean
- Other Structures: EnclosedFront PorchDeckCovered
- Pool: DeckGuniteIn GroundScreen Enclosure
- Roofing: Tile
- General: BlockStuccoFrameTwoSlab
- Road/Access: Paved
- HOA Amenities: GatedPlaygroundPoolTennis Court(s)Vehicle Restrictions70.0Annually
- Originating MLS: Stellar MLS
- County: Pasco
- Zoning: MPUDOAKSTEAD PARCEL 2 PB 46 PG 052 LOT 33 OR 9676 PG 090218-26-23-003.0-000.00-033.0
- View: Trees/Woods
- Utilities: BB/HS Internet AvailableCable AvailableElectricity ConnectedNatural Gas ConnectedPublicSprinkler MeterSprinkler RecycledWater Connected
- Water: Public
- Sewer: Public Sewer
- Source: Stellar MLS
- Ownership: Fee Simple
This listing courtesy of Sheila Sorensen , CHARLES RUTENBERG REALTY INC
Monthly Payment
- Principal & Interest $
- Property Taxes $
- Home Insurance $
- VA Funding Fee $