4093 EPIC COVE, Land O Lakes, FL 34638
- 5 beds |
- 4 baths |
- 3,939 sqft
 Single-Family Home
  Built in 2018
  9,148sqft lot
 3 car garage
  $273/sqft
  Listed 1 month ago
Property Description
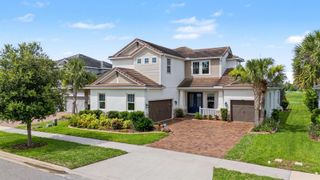
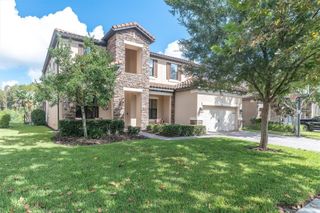
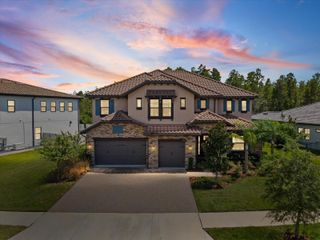
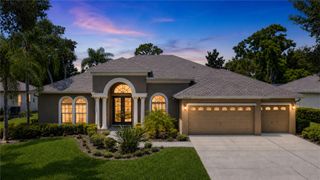
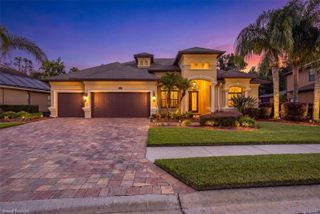
Virtually Staged. Welcome to 4093 Epic Cove, a stunning Cardel "Henley" model located in the highly sought-after Bexley community of Land O' Lakes, Florida. Offering 5 beds, 4 full baths, a DEDICATED OFFICE, bonus room, and 3-car garage, this open-concept floor plan features soaring ceilings, abundant natural light, custom built-in living room cabinetry, and pre-wired surround sound(master, main living room, and loft), outdoor under soffit lighting. The gourmet kitchen is the heart of the home, showcasing quartz countertops, premium appliances, a large center island with seating, built in pantry storage, and ample workspace for hosting family and friends. The first-floor primary suite offers a private retreat with a spacious walk-in closet featuring a custom organization system, a luxurious freestanding soaking tub, oversized walk-in shower, and dual vanities. The additional bedrooms feature durable waterproof laminate flooring, combining style with easy maintenance, while the upstairs bonus room, 5th bedroom, and full bath create the perfect space for guests or multigenerational living. Expansive sliding glass doors with electric blinds open seamlessly to your outdoor oasis, where you'll enjoy a fully equipped outdoor kitchen, heated swimming pool, separate spa, and covered lanai overlooking the serene pond and protected wetlands. Additional upgrades include a Govee app-controlled exterior soffit lighting, concrete landscape curbing, brick pavers, wifi enables irrigation front and back, fresh landscaping, accent walls, upgrades fixtures, an oversized laundry room with cabinetry and utility sink, and a functional mudroom just inside the garage entrance. Located in the award-winning Bexley master-planned community, residents enjoy resort-style amenities including multiple community pools, fitness center, playgrounds, game rooms, dog parks, scenic lakes, the popular Twisted Sprocket Café, and more than 26 miles of walking, biking, and nature trails. Conveniently located near the Veterans Expressway, top-rated schools, shopping, dining, and Tampa International Airport, this home offers the perfect combination of luxury, convenience, and Florida lifestyle.
- Listing Status:
- Active
- Date Added:
- August 11, 2026
- Data Last Updated:
- September 28, 2026 at 12:24PM
- Listing Office:
- RE/MAX ALLIANCE GROUP : 727-845-4321
- Listing Agent:
- Kayla McDonald, PA : 727-495-1951
- Contact:
- 727-845-4321
- MLS ID:
- W7888397

- General: LightingOutdoor KitchenSidewalkAbove GroundHeated
- Other Structures: EnclosedPorchFront PorchRear PorchCovered
- Pool: Chlorine FreeGuniteHeatedIn GroundLightingSalt WaterScreen Enclosure
- Parking: Garage Door Opener
- Roofing: Shingle
- Windows: ShuttersWindow Treatments
- General: BlockStuccoTwoSlab
- Road/Access: Paved
- HOA Amenities: 866.0Annually
- Originating MLS: Stellar MLS
- County: Pasco
- Zoning: MPUDBEXLEY SOUTH PARCEL 4 PHASE 2A PB 75 PG 001 BLOCK J LOT 418-26-18-0030-00J00-0040
- View: PoolWater
- Fencing: FencedOther
- Utilities: BB/HS Internet AvailableCable AvailableElectricity ConnectedNatural Gas ConnectedSewer ConnectedSprinkler RecycledWater Connected
- Water: Public
- Sewer: Public Sewer
- Source: Stellar MLS
- Ownership: Fee Simple
This listing courtesy of Kayla McDonald, PA , RE/MAX ALLIANCE GROUP
Monthly Payment
- Principal & Interest $
- Property Taxes $
- Home Insurance $
- VA Funding Fee $