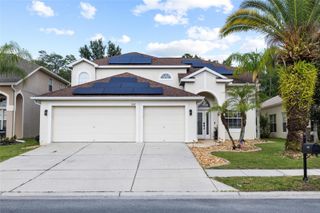
5533 TOWER ROAD, Land O Lakes, FL 34638
- 4 beds |
- 3 baths |
- 2,184 sqft
 Single-Family Home
  Built in 2013
  1.2acre lot
 2 car garage
  $366/sqft
  Listed 1 month ago
Property Description
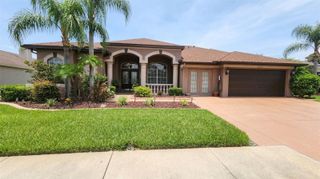
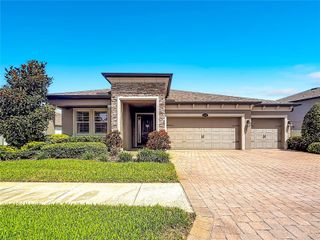
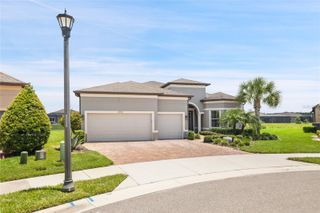
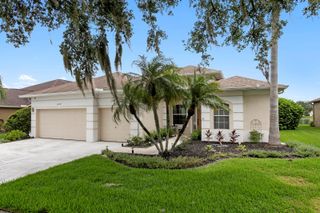
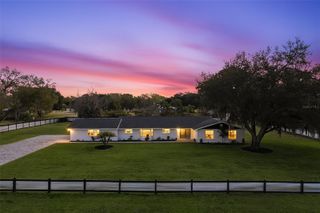
Spacious 4-bedroom, 3-bath home on 1.2 acres with a 2-car garage and an impressive 25x38 detached concrete block workshop/garage, offering exceptional flexibility for car enthusiasts, hobbyists, or those needing extra storage space. Located in desirable Land O' Lakes, this property combines room to grow with the freedom of no HOA, no deed restrictions, and no flood insurance requirements. Inside, the 2,184-square-foot floor plan is designed for comfort and versatility, featuring cozy living areas and a unique upstairs retreat complete with a bedroom, full bathroom, and bonus room that is ideal for guests, a home office, or multi-generational living. An enclosed patio provides additional space to relax and enjoy year-round. Outdoor living is enhanced by the expansive 1.2-acre homesite with AG zoning and a second gated driveway leading to the detached 4-car concrete block garage/workshop. Equipped with a 200-amp electrical panel, separate meter, and 12-gauge wiring throughout, this space offers endless possibilities for projects, recreational vehicles, or business use. Gather around the firepit with family and friends and enjoy the privacy and open space that this property provides. Conveniently located in the heart of Land O' Lakes, you'll enjoy easy access to shopping, dining, parks, and major roadways while still experiencing the peace and space of country-style living. With its acreage, versatile floor plan, exceptional workshop space, and unrestricted lifestyle, this property offers a rare opportunity to enjoy the best of Land O' Lakes living.
- Listing Status:
- Active
- Date Added:
- July 6, 2026
- Data Last Updated:
- August 13, 2026 at 10:21PM
- Listing Office:
- CENTURY 21 ALLIANCE REALTY : 352-686-0000
- Listing Agent:
- April Cannon : 352-200-9391
- Contact:
- 352-686-0000
- MLS ID:
- W7886938

- General: Fire Pit
- Other Structures: Shed(s)WorkshopRear PorchCovered
- Roofing: Shingle
- General: StuccoTwoSlab
- Road/Access: Asphalt
- Originating MLS: Stellar MLS
- County: Pasco
- Zoning: ARPOR OF S1/2 OF SE1/4 OF NW1/4 LYING WEST OF FORMER ACL RR AND TOWER ROAD AND NORTH AND EAST OF DREXEL ROAD;DESC AS FOLL:COM AT SE COR OF NW1/4 OF SEC 11 TH N89DG 38' 15"W 634.93 FT TH N59DG 36' 48"W 141.73 FT TO INTERSECTION OF NWLY LINE OF TOWER BLVD AND NELY LINE OF DREXEL RD TH N39DG 21' 30"E ALG NWLY LINE OF TOWER BLVD 182.88 FT FOR POB TH CONT N39DG 21' 30"E 152.56 FT TH N50DG 38' 30"W 321.58 FT TH S39DG 21' 30"W 152.56 FT TH S50DG 38' 30"E 321.58 FT TO POB OR 3569 PG 36118-26-11-000.0-021.00-001.2
- Fencing: Chain Link
- Utilities: Cable AvailableElectricity ConnectedWater Connected
- Water: None
- Sewer: Septic Tank
- Source: Stellar MLS
- Ownership: Fee Simple
This listing courtesy of April Cannon , CENTURY 21 ALLIANCE REALTY
Monthly Payment
- Principal & Interest $
- Property Taxes $
- Home Insurance $
- VA Funding Fee $

 New - 18 hours ago