5824 FISH CROW PLACE, Land O Lakes, FL 34638
- 4 beds |
- 4 baths |
- 2,993 sqft
 Single-Family Home
  Built in 2004
  10,019sqft lot
 3 car garage
  $209/sqft
  Listed 1 month ago
Property Description
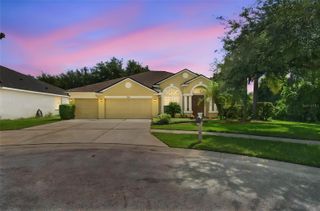
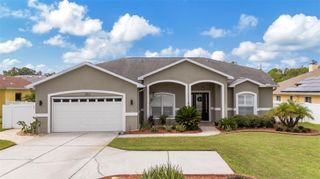
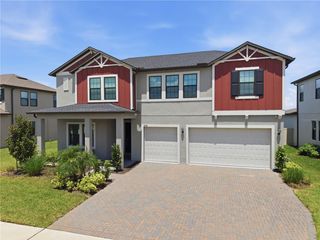
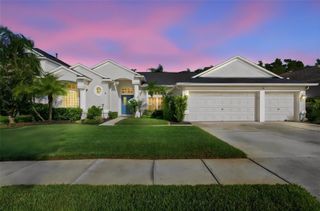
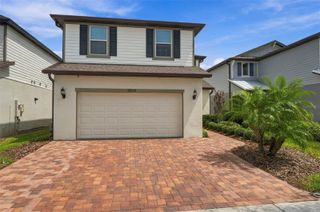
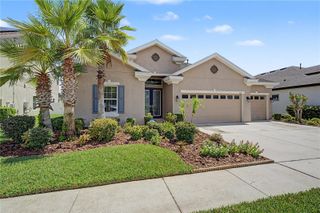
Welcome to 5824 Fish Crow Place, a stunning pool home tucked behind the gates of the beautiful Preserve at Lake St. Thomas in Land O’ Lakes, Florida. This spacious 4 bedroom, 4 bathroom PLUS AN OFFICE residence offers a spacious and thoughtful floor plan, beautiful finishes, and plenty of room for both everyday living and entertaining all complemented by a 3-car garage. Inside you’ll find hardwood flooring, HURRICANEV WINDOWS and a roof replaced in 2020. The main level office with a full bathroom conveniently located nearby provides an ideal private retreat for guests or occupants who prefer to avoid stairs. The spacious primary suite features luxury vinyl flooring and a beautifully remodeled bathroom complete with a relaxing soaking tub, separate shower, dual vanities and a walk-in closet. The well-appointed kitchen offers abundant counter space, a large pantry, white quartz countertops, a wine fridge, hardwood cabinetry, a breakfast bar, and a dedicated eating area. The home also features formal living and dining rooms, a welcoming great room, and a generously sized loft upstairs which provides flexible space for a home office, media area, playroom, or additional gathering space. Step outside to enjoy the screened-in pool area, featuring a spacious paved deck that creates the perfect setting for relaxing, entertaining, and enjoying the Florida lifestyle. This exceptional home combines comfort, functionality, and resort-style outdoor living in a beautiful gated community—truly a place to call home.
- Listing Status:
- Active
- Date Added:
- August 28, 2026
- Data Last Updated:
- September 28, 2026 at 7:21AM
- Listing Office:
- REMARKABLE RENTALS : 813-417-0926
- Listing Agent:
- Sarah DiMonaco : 813-417-0926
- Contact:
- 813-417-0926
- MLS ID:
- TB8532532

- General: Private YardRain GuttersSidewalkSprinkler MeteredHeatedIn Ground
- Pool: GuniteIn GroundLightingScreen Enclosure
- Roofing: Shingle
- General: BlockStuccoTwoSlab
- Road/Access: Asphalt
- HOA Amenities: 140.0Monthly
- Originating MLS: Stellar MLS
- County: Pasco
- Zoning: R3THE PRESERVE AT LAKE THOMAS PART 2 PB 35 PGS 1-5 LOT 67 LESS R/W PARCEL 156 DESC AS COM AT SE COR OF SAID LOT 67 FOR POB TH S67DEG10'31"W 1.50 FT TH N08DEG00'42"W 64.46 FT TH N09DEG26'38"W 37.55 FT TO NLY BDY OF SAID LOT 67 TH N64DEG42'58"E 2.50 FT TO ELY BDY OF SAID LOT 67 TH N08DEG 00'42"E 102.35 FT TO POB18-26-12-008.0-000.00-067.0
- Utilities: Cable ConnectedPhone AvailableSewer ConnectedWater Connected
- Water: None
- Sewer: Public Sewer
- Source: Stellar MLS
- Ownership: Fee Simple
This listing courtesy of Sarah DiMonaco , REMARKABLE RENTALS
Monthly Payment
- Principal & Interest $
- Property Taxes $
- Home Insurance $
- VA Funding Fee $