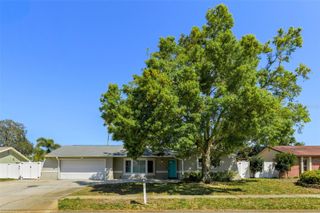
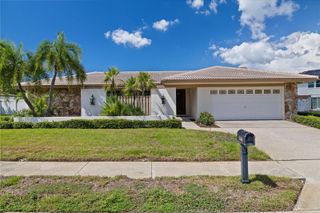
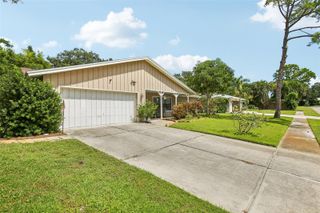
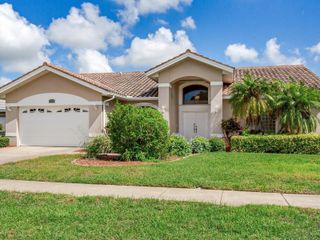
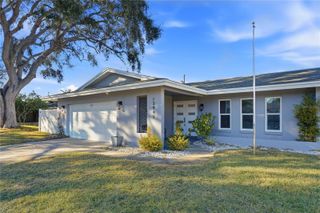
10367 135TH STREET, Largo, FL 33774
- 4 beds |
- 3 baths |
- 2,410 sqft
 Single-Family Home
  Built in 1975
  7,841sqft lot
 2 car garage
  $336/sqft
  Listed 17 days ago
Property Description
Generous living spaces, thoughtful design, and the Florida lifestyle come together beautifully in this impressive 4-bedroom, 3-bath home with a 2-car garage. Tucked away in the quaint Alston Heights neighborhood and located in an X flood zone, this impressive 4-bedroom, 3-bath home with a 2-car garage offers a spacious split floor plan designed for both everyday comfort and effortless entertaining. Professionally curated by an interior designer, the home has a polished, cohesive feel throughout, complemented by upgraded windows and doors and a long list of thoughtful improvements. The expansive homesite has been transformed into a low-maintenance landscaped retreat, creating multiple outdoor spaces where you can entertain, unwind, or simply enjoy the Florida sunshine. At the heart of the backyard is a large screened pool and spa, surrounded by inviting areas to lounge and gather. A separate Jacuzzi and patio create even more opportunities to relax, while a Generac whole-home generator supported by two 120-gallon propane tanks adds an exceptional level of convenience and preparedness. A water-softening system is another welcome upgrade. With its substantial lot, spacious interior, multiple outdoor living areas, and move-in-ready presentation, this is a home designed to be enjoyed from day one. And the location is hard to beat—just minutes from Indian Rocks Beach, Walsingham Park, the Pinellas Trail, shopping, dining, and entertainment. Beautifully finished, wonderfully spacious, and ready for you to move in, kick back, and enjoy the Florida lifestyle.
- Listing Status:
- Active
- Date Added:
- September 16, 2026
- Data Last Updated:
- September 28, 2026 at 4:21AM
- Listing Office:
- SMITH & ASSOCIATES REAL ESTATE : 727-282-1788
- Listing Agent:
- Adrienne Dauses : 804-229-5151
- Contact:
- 727-282-1788
- MLS ID:
- TB8548970

- General: Hurricane ShuttersOutdoor ShowerPrivate MailboxSidewalkHeatedIn Ground
- Style: RanchTraditional
- Other Structures: ScreenedPatioCovered
- Pool: GuniteHeatedIn GroundLightingScreen Enclosure
- Parking: DrivewayGarage Door Opener
- Roofing: Shingle
- Windows: Skylight(s)Blinds
- General: ConcreteStuccoOneSlab
- Road/Access: Asphalt
- Originating MLS: Stellar MLS
- County: Pinellas
- Zoning: R-2ALSTON HEIGHTS NO. 3 REPLAT UNIT 1 BLK ALOT 817-30-15-00793-001-0080
- View: PoolTrees/Woods
- Fencing: Vinyl
- Utilities: BB/HS Internet AvailableElectricity ConnectedWater Connected
- Water: Public
- Sewer: Public Sewer
- Source: Stellar MLS
- Ownership: Fee Simple
This listing courtesy of Adrienne Dauses , SMITH & ASSOCIATES REAL ESTATE
Monthly Payment
- Principal & Interest $
- Property Taxes $
- Home Insurance $
- VA Funding Fee $

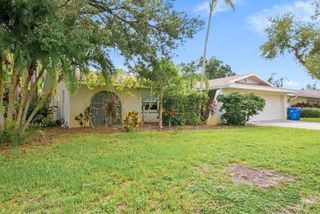
 New - 2 days ago