2853 W Sunrise Street, Lecanto, FL 34461
- 3 beds |
- 3 baths |
- 2,649 sqft
 Single-Family Home
  Built in 1990
  1.06acre lot
 3 car garage
  $205/sqft
  Listed 3 months ago
Property Description
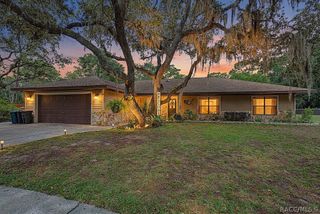
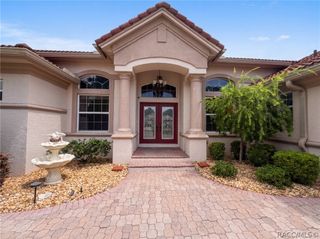
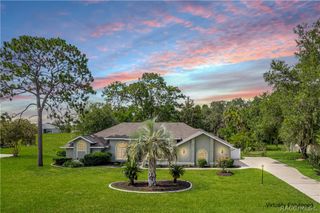
Nestled in the highly desirable Timberlane community, this beautiful two-story home sits on a private 1.06-acre wooded lot, offering the perfect blend of space, privacy, and tranquility. A welcoming double-door entry opens into the main living area, where sliding glass doors lead to a covered lanai and a screened-in inground pool with panoramic screening and elegant pavers ideal for relaxing or entertaining. The thoughtfully designed main floor features an eat-in kitchen, formal dining room, and an additional seating area for gathering. A full bathroom with direct pool access adds convenience, while the laundry room enhances everyday functionality. The spacious primary suite is also located on the main level and includes a walk-in closet, dual vanities, a walk-in shower, and a jetted tub. Upstairs, you’ll find an open loft overlooking the main living space, along with two additional bedrooms connected by a Jack-and-Jill bathroom perfect for family or guests. This property truly stands out for those needing extra space. In addition to the attached features, it includes a concrete block workshop and a brand-new 24x30 metal building with a concrete slab and lean-to—ideal for car enthusiasts, hobbyists, or additional storage. Optional dog run is also available for purchase. Recent upgrades and features include a brand new electrical panel, newly installed gas lines, a rented propane tank through Florida Public Utilities servicing a gas stove, and stainless-steel appliances purchased last year. The home is also equipped with a generator plug installed on the exterior and a transfer switch in the electrical panel for added preparedness. Major system updates include a 2015 roof, 2013 AC, updated windows and doors, and a well pump replaced in 2024. This unique property combines comfort, functionality, and room to grow all set within a peaceful, wooded setting.
- Listing Status:
- Active
- Data Last Updated:
- July 7, 2026 at 5:16AM
- Listing Office:
- Century 21 J.W.Morton R.E. : (352) 726-6668
- MLS ID:
- 853771

- General: Concrete DrivewayGarage(s)StorageWorkshop
- Style: Multi-Level
- Other Structures: Garage(s)StorageWorkshop
- Pool: In GroundPool
- Parking: AttachedConcreteDrivewayDetachedGarageParking spaces: 3
- Roofing: AsphaltShingle
- General: StuccoBlockSlab
- Road/Access: County Road
- Originating MLS: CITRUS_CITRUS
- County: Citrus
- Zoning: LDRTIMBERLANE ESTATES REVISED PB 11 PG 32 LOT 2451992907
- Water: Well
- Sewer: Septic Tank
- Source: CITRUS_CITRUS
This listing courtesy of Century 21 J.W.Morton R.E.
Monthly Payment
- Principal & Interest $
- Property Taxes $
- Home Insurance $
- VA Funding Fee $