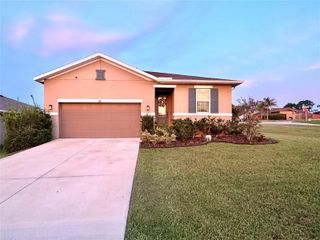
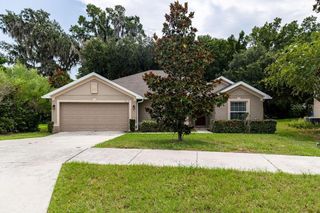
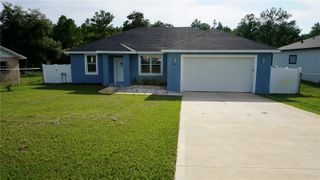
10102 SILVER BLUFF DRIVE, Leesburg, FL 34788
- 3 beds |
- 2 baths |
- 1,923 sqft
 Single-Family Home
  Built in 1991
  0.36acre lot
 2 car garage
  $215/sqft
  Listed 1 day ago
Property Description
STUNNING! Completely transformed from top to bottom, this beautifully updated home is truly move-in ready and waiting for you to make it your own. The current owners are relocating and hope the next family will love this home as much as they have. Situated on a spacious .36-acre fully fenced lot with more than 1,900 square feet of living space, this home offers room to live, relax, and entertain. The kitchen is a chef’s dream, featuring abundant quartz countertops, brand-new appliances, built-in cabinet pull-outs, a convenient spice rack, dedicated trash-can storage, and an impressive amount of cabinetry. The spacious kitchen bar provides plenty of room for casual dining or gathering with friends and family. Throughout the home, you’ll find all-new flooring, while both bathrooms have been beautifully remodeled with stylish, thoughtful finishes. Custom window treatments provide privacy while still allowing natural light to fill the home. The primary ensuite is truly a retreat, featuring a luxurious slipper tub, walk-in shower, separate vanities, private water closet, and a dream-worthy walk-in closet with plenty of room for everything. Even the laundry room has received special attention, offering a combination washer/dryer, abundant storage, and a beautiful shiplap wall treatment that adds a touch of character and charm. Outside a newly beautiful landscaped yard provides space for games, entertaining and gathering around the firepit in privacy. With its extensive updates, spacious lot, thoughtful design, and beautiful finishes, this home is ready for you to simply move in, unpack, and enjoy!
- Listing Status:
- Active
- Date Added:
- August 12, 2026
- Data Last Updated:
- August 13, 2026 at 10:21PM
- Listing Office:
- WATSON REALTY CORP : 352-536-6530
- Listing Agent:
- Patti Pate : 407-702-8980
- Contact:
- jilledgington@watsonrealtycorp.com
- MLS ID:
- G5116323

- General: Fire PitLightingPrivate YardSliding Doors
- Style: Contemporary
- Other Structures: EnclosedFront Porch
- Roofing: Shingle
- General: BlockStuccoOneSlab
- Road/Access: Paved
- HOA Amenities: 440.0Annually
- Originating MLS: Stellar MLS
- County: Lake
- Zoning: R-6SILVER LAKE FOREST LOT 8 PB 31 PGS 31-32 ORB 6320 PG 182614-19-25-0445-000-00800
- Utilities: BB/HS Internet AvailableElectricity ConnectedPublicUnderground Utilities
- Water: Public
- Sewer: Septic Tank
- Source: Stellar MLS
- Ownership: Fee Simple
This listing courtesy of Patti Pate , WATSON REALTY CORP
Monthly Payment
- Principal & Interest $
- Property Taxes $
- Home Insurance $
- VA Funding Fee $

 New - 2 days ago