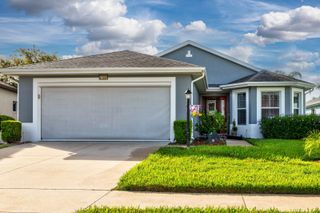
7830 SLOEWOOD DRIVE, Leesburg, FL 34748
- 4 beds |
- 2 baths |
- 1,941 sqft
 Single-Family Home
  Built in 2019
  0.47acre lot
 2 car garage
  $182/sqft
  Listed 15 days ago
Property Description
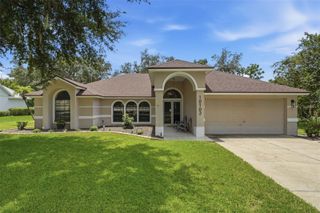
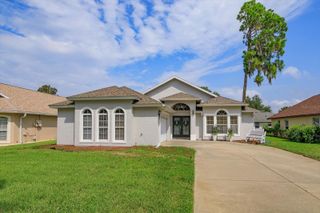
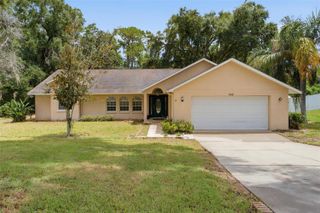
Situated on nearly a half-acre lot backing to serene, private green space, 7830 Sloweood Dr offers four bedrooms, two bathrooms, and an abundance of functional living space. Originally built in 2019 to meet high standards, the property comes with valuable built-in upgrades rarely found elsewhere, including an interior home sprinkler system and is prewired for a backup generator. Inside, the open-concept layout connects the family room to a bright, well-equipped kitchen featuring 36-inch upper cabinets and a brand-new stove and refrigerator, alongside a highly functional utility room that doubles as a walk-in pantry. Soaring vaulted ceilings, decorative plant shelves, and elegant 5.25-inch baseboards add a polished touch to the main living areas, while the primary suite offers a spacious en-suite bath with double sinks and a comfortable 36-inch tall vanity. Rounding out the home are a brand-new water heater, installed gutters, and a private screened-in back porch, perfect for quiet mornings or evening relaxation. Move-in ready and thoughtfully upgraded, this home offers the perfect blend of comfort and convenience — just minutes from major roads, shopping, medical facilities, and dining. All information recorded in the MLS is intended to be accurate however, it should be independently verified by buyer and their agent.
- Listing Status:
- Active
- Date Added:
- July 29, 2026
- Data Last Updated:
- August 13, 2026 at 10:21PM
- Listing Office:
- HARRISON REAL PROPERTY GROUP : 407-741-3547
- Listing Agent:
- Kim Beisley : 352-455-4403
- Contact:
- 407-741-3547
- MLS ID:
- G5115633

- General: Sidewalk
- Other Structures: Rear PorchScreened
- Parking: Driveway
- Roofing: Shingle
- Windows: BlindsDrapes
- General: BlockStuccoOneSlab
- Road/Access: Paved
- HOA Amenities: 129.0Quarterly
- Originating MLS: Stellar MLS
- County: Lake
- Zoning: R-3PARK HILL PHASE 2 PB 60 PG 76-81 LOT 98 ORB 5829 PG 119829-19-25-1601-000-09800
- View: Park/Greenbelt
- Utilities: Cable ConnectedElectricity ConnectedSewer ConnectedWater Connected
- Water: Public
- Sewer: Public Sewer
- Source: Stellar MLS
- Ownership: Fee Simple
This listing courtesy of Kim Beisley , HARRISON REAL PROPERTY GROUP
Monthly Payment
- Principal & Interest $
- Property Taxes $
- Home Insurance $
- VA Funding Fee $

 New - 1 day ago