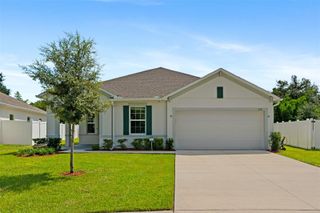
1328 MARSHALL DRIVE, Leesburg, FL 34748
- 3 beds |
- 2 baths |
- 1,781 sqft
 Single-Family Home
  Built in 2026
  8,276sqft lot
 2 car garage
  $213/sqft
  Listed 16 days ago
Property Description
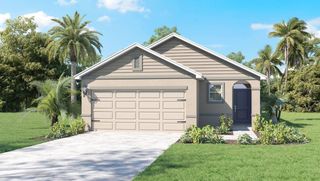
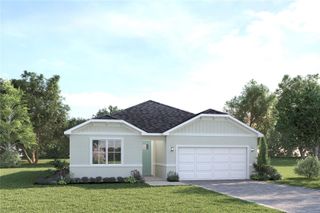
Welcome home to this stunning newly completed property located within a private, independent subdivision of 8 similar newly built homes. This beautifully designed residence features 3 bedrooms, 2 bathrooms, and nearly 1,800 sq. ft. of expansive living space. Enjoy impressive modern curb appeal with a paver driveway, smooth stucco exterior, and contemporary fixtures. Upon entry, you’re welcomed by a beautiful kitchen featuring soft-close cabinetry, generous storage, quartz countertops, stainless steel appliances, and a large peninsula with breakfast bar seating and workspace. The spacious living and dining areas bring abundant natural light, creating an open and inviting atmosphere. The primary suite includes a walk-in closet and an ensuite bathroom with dual sinks, a private toilet closet, and a large glass-enclosed walk-in shower. A thoughtfully designed secondary bedroom also features ensuite-style access through a double-entry bathroom configuration, a rare and convenient feature. Ideally located near Downtown Leesburg, Leesburg Elementary School, and Highway 441.
- Listing Status:
- Active
- Date Added:
- September 12, 2026
- Data Last Updated:
- September 28, 2026 at 12:24PM
- Listing Office:
- GALLERY PROPERTIES INTERNATIONAL : 407-340-8487
- Listing Agent:
- Reynaldo Sanchez Bravo : 814-852-8084
- Contact:
- 407-340-8487
- MLS ID:
- O6441332

- General: Private Mailbox
- Roofing: Shingle
- General: BlockOneSlab
- Road/Access: Asphalt
- Originating MLS: Stellar MLS
- County: Lake
- Zoning: BEGIN 780 FEET EAST AND 685 FEET NORTH OF THE SOUTHWEST CORNER OF SECTION 14 TOWNSHIP 19 SOUTH RANGE 24 EAST THENCE RUN NORTH 00-44-32 EAST 55 FEET SOUTH 89-15-28 EAST 146.35 FEET SOUTH 00-30-17 WEST 55 FEET NORTH 89-15-28 WEST 146.58 FEET TO THE POINT OF BEGINNING ORB 6343 PG 96614-19-24-0003-000-09500
- Utilities: Electricity ConnectedSewer Connected
- Water: None
- Sewer: Public Sewer
- Source: Stellar MLS
- Ownership: Fee Simple
This listing courtesy of Reynaldo Sanchez Bravo , GALLERY PROPERTIES INTERNATIONAL
Monthly Payment
- Principal & Interest $
- Property Taxes $
- Home Insurance $
- VA Funding Fee $

 New - 3 days ago