1505 HIGH STREET, Leesburg, FL 34748
- 3 beds |
- 2 baths |
- 2,978 sqft
 Single-Family Home
 Built in 2026
 7,405sqft lot
 2 car garage
 $128/sqft
 Listed 16 days ago
Property Description
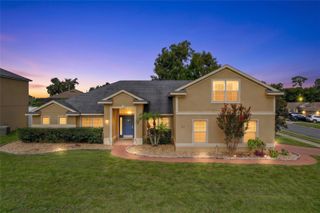
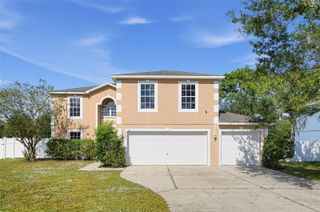
Virtually Staged. NEW CONSTRUCTION! FLORIDA-STYLE LIVING WITH A FABULOUS UPSTAIRS GREAT ROOM! Welcome home to this beautiful 3-bedroom, 2-bath home, thoughtfully designed for comfortable everyday living and entertaining family and friends. The open floor plan brings together a spacious living room, dining area, and inviting kitchen with plenty of cabinet space. Whether preparing a family dinner or entertaining friends, everyone can gather, visit, and enjoy being together without leaving the cook out of the conversation! Conveniently located on the main floor, the primary bedroom features its own private bath. Two additional generously sized bedrooms and a guest bath are easily accessible from the hallway. And now for something special! Upstairs, discover an impressive 800(+/-) square-foot great room! Imagine the possibilities—an incredible family entertainment room, guest retreat, hobby space, home office, or your very own man cave or lady cave! Nearly 800 square feet of additional space to make your own. Location is another wonderful feature! Just minutes from downtown Leesburg, with its delightful restaurants, shopping, and local attractions. Enjoy nearby parks and the beautiful Harris Chain of Lakes, connecting several of Central Florida's charming waterfront communities. Spend an afternoon antiquing in historic Mount Dora, enjoy the seaplane atmosphere and waterfront dining in Tavares, or visit the quaint downtown and waterfront of Eustis. All within easy reach of home! New construction, comfortable Florida living, and room for everyone to spread out and enjoy. Come take a look—discover all the possibilities this beautiful new home has in store! Some photographs may be virtually staged to illustrate possible furniture placement and decorating ideas. Any digitally added furniture, artwork, decorative accessories, and appliances are for illustration only and are not included in the sale.
- Listing Status:
- Active
- Date Added:
- October 28, 2026
- Data Last Updated:
- November 12, 2026 at 8:22PM
- Listing Office:
- EXIT REALTY TRI-COUNTY : 352-385-3948
- Listing Agent:
- Fred Slotnick : 352-455-1918
- Contact:
- 352-385-3948
- MLS ID:
- G5119418

- General: None
- Roofing: Shingle
- General: BlockTwoSlab
- Road/Access: Asphalt
- Originating MLS: Stellar MLS
- County: Lake
- Zoning: R-2LEESBURG N 100 FT OF LOT 1 BLK 16--LESS W 70 FT & LESS E 65.26 FT--PB 2 PG 19 ORB 5730 PG 225426-19-24-3900-016-00108
- Utilities: Cable Available
- Water: Public
- Sewer: Public Sewer
- Source: Stellar MLS
- Ownership: Fee Simple
This listing courtesy of Fred Slotnick , EXIT REALTY TRI-COUNTY
Monthly Payment
- Principal & Interest $
- Property Taxes $
- Home Insurance $
- VA Funding Fee $

 New - 2 days ago