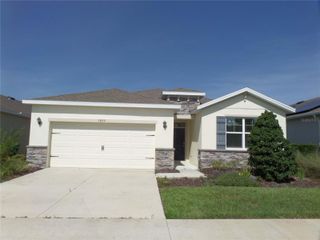
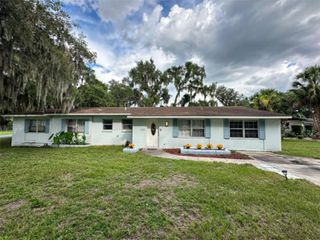
402 GRAND VISTA TRAIL, Leesburg, FL 34748
- 3 beds |
- 2 baths |
- 2,500 sqft
 Single-Family Home
  Built in 2002
  7,405sqft lot
 2 car garage
  $160/sqft
  Listed 11 days ago
Property Description
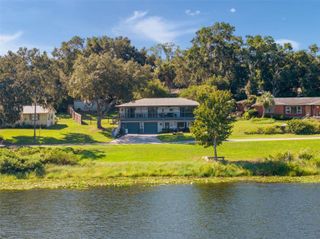
Resort-Style Amenities & On-Site Conveniences. Exceptional home you will not be disappointed in the 3/2 expanded Key Largo former model home on a premium Golf Course Lot on the 9th hole, overlooking a pond. Concrete block home with stucco exterior, open floor plan. Chef's in the family will be delighted with the oversized kitchen, with snack bar open to the breakfast nook with bay window and slider to the Family room. From there you can go outside on the caged patio area and enjoy your evenings pest free. The Den/Office area is wired for tv and 7.1 surround sound system. Expanded 2 car garage with privacy screen. Forget driving into town for basic errands or a night out. This unique, resident-owned community puts everything you need right at your fingertips:Dining & Pampering: Meet up with friends at the on-site restaurant, or book an appointment at the neighborhood hair and nail salon. Neighborhood Conveniences: Drop off mail or pick up packages directly at the neighborhood on-site post office.State-of-the-Art Fitness Center: Stay healthy and active with top-tier cardio and strength training equipment.Two Heated Swimming Pools: Enjoy year-round swimming, aquatic classes, or poolside relaxation.Endless Active-Adult Sports & RecreationYour toughest daily decision will be deciding which sport or activity to pick first. The extensive recreational facilities include:Championship Golf: Play across beautifully manicured fairways woven directly into the community layout.Dedicated Softball Fields: Join the local league or cheer on your neighbors from the stands.Racquet Sports: Fast-paced competitive play is always waiting at the tennis and pickleball courts.Traditional Lawn Games: Gather for social, outdoor fun at the shuffleboard courts, Bocce ball courts, Lawn Bowling green, or horseshoe pits.Unbeatable Location, When you do decide to venture out, you are perfectly positioned just minutes away from the endless town squares, nightly live entertainment, and dining options at The Villages Brownwood Paddock Square. Exceptional area shopping, diverse restaurants, and leading regional medical facilities are also right around the corner. Don’t miss this rare opportunity to own a piece of paradise in a community that truly has it all!
- Listing Status:
- Active
- Date Added:
- September 17, 2026
- Data Last Updated:
- September 28, 2026 at 1:21PM
- Listing Office:
- RE/MAX PREMIER REALTY : 352-732-3222
- Listing Agent:
- Catherine Gavin-Larive : 248-534-2264
- Contact:
- 352-732-3222
- MLS ID:
- G5117952

- Roofing: Shingle
- Windows: Skylight(s)BlindsShades
- General: BlockStuccoOneSlab
- Road/Access: Asphalt
- HOA Amenities: Basketball CourtCable TVClubhouseFence RestrictionsFitness CenterGatedGolf CourseHandicap ModifiedMaintenancePickleball Court(s)PoolRecreation FacilitiesSecurityShuffleboard CourtTennis Court(s)Wheelchair AccessGuard - 24 HourCable TVCommon Area TaxesPoolEscrow Reserves FundInternetMaintenance GroundsManagementPest ControlRecreational FacilitiesSecurityTrash265.0Monthly
- Originating MLS: Stellar MLS
- County: Lake
- Zoning: PUDPENNBROOKE PHASE M SUB LOT M54 PB 43 PGS 27-30 ORB 4680 PG 53119-19-24-0185-000-00M54
- View: Golf CourseWater
- Utilities: Cable ConnectedElectricity AvailableElectricity ConnectedNatural Gas AvailableNatural Gas ConnectedPublicSewer ConnectedUnderground UtilitiesWater AvailableWater Connected
- Water: Public
- Sewer: Public Sewer
- Source: Stellar MLS
- Ownership: Fee Simple
This listing courtesy of Catherine Gavin-Larive , RE/MAX PREMIER REALTY
Monthly Payment
- Principal & Interest $
- Property Taxes $
- Home Insurance $
- VA Funding Fee $