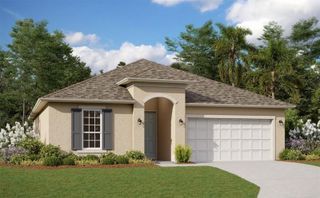
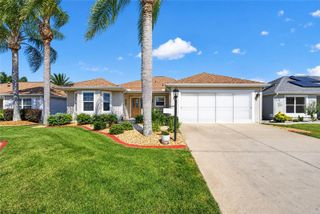
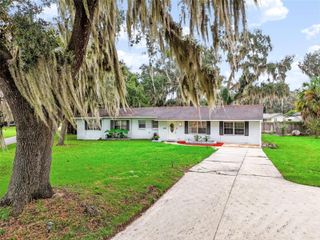
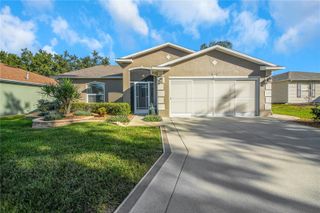
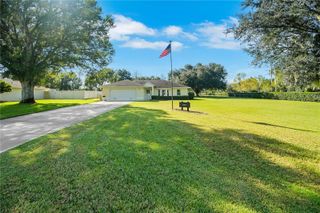
1706 FOREST GLEN DRIVE, Fruitland Park, FL 34731
- 4 beds |
- 2 baths |
- 2,217 sqft
 Single-Family Home
 Built in 2007
 0.3acre lot
 2 car garage
 $158/sqft
 Listed 18 days ago
Property Description
Welcome to lovely Lake County. Tucked inside the community of The Glen, this elegant four-bedroom, two-bath residence is designed around an open concept with a split floor plan — the living spaces flow together beautifully for gathering, while the primary suite sits privately on one side and the remaining bedrooms rest on the other. The chef's kitchen is a true centerpiece — double sinks, double pantries, a generous center island, and an abundance of cabinetry and counter space, with a sunlit dinette overlooking the oversized family room. The primary suite is a private retreat: his-and-hers walk-in closets, his-and-hers sinks, a garden bath, and a separate shower. The second full bath features a tub/shower combination, plus an inside laundry room and a two-car garage. Evenings here are made for lingering — unwind on the screened back patio and watch the sunsets, which are simply beautiful here in Lake County — all just minutes from the world-class amenities of The Villages. And for total peace of mind: **the roof was replaced just one month ago** — one of the biggest-ticket items, already done. Homes with this kind of space, privacy, and location in The Glen do not stay available long. If room and refined convenience are what you've been waiting for, this is the one to see — before someone else calls it home.
- Listing Status:
- Active
- Date Added:
- October 26, 2026
- Data Last Updated:
- November 12, 2026 at 10:23PM
- Listing Office:
- LIVE MVRK LLC : 407-756-4563
- Listing Agent:
- Erica Andre : 407-810-6173
- Contact:
- 407-205-9216
- MLS ID:
- O6452812

- Roofing: Shingle
- General: BlockOne
- Road/Access: Asphalt
- HOA Amenities: 400.0Annually
- Originating MLS: Stellar MLS
- County: Lake
- Zoning: PUDTHE GLEN PHASES 4 5 6 & 9 PB 56 PG 11-12 LOT 163 ORB 5549 PG 103208-19-24-2001-000-16300
- Utilities: Cable ConnectedElectricity Connected
- Water: Public
- Sewer: Public Sewer
- Source: Stellar MLS
- Ownership: Fee Simple
This listing courtesy of Erica Andre , LIVE MVRK LLC
Monthly Payment
- Principal & Interest $
- Property Taxes $
- Home Insurance $
- VA Funding Fee $

 New - 1 day ago