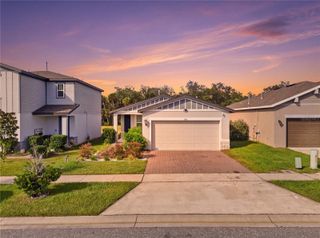
1019 MEADOWBEND DRIVE, Leesburg, FL 34748
- 3 beds |
- 2 baths |
- 1,890 sqft
 Single-Family Home
 Built in 2001
 6,970sqft lot
 2 car garage
 $182/sqft
 Listed 21 days ago
Property Description
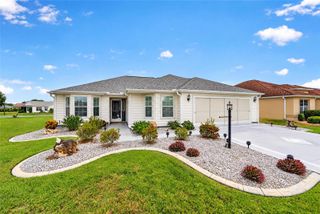
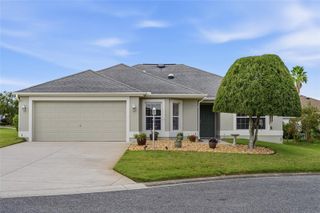
3 BEDROOMS | 2 BATHROOMS | BLOCK/STUCCO | PRIVACY IN BACK| ROOF (2023) | WATER HEATER 2022| STAINLESS STEEL APPLIANCES | THERMO PANE WINDOWS| Welcome home to this beautifully maintained custom home in Pennbrooke Fairways, one of Central Florida’s premier gated 55+ GOLF communities. From the moment you pull up, notice the lovely hardscape & updated landscaping as well as the painted driveway & sidewalk. This inviting residence offers privacy, generous living spaces, and the relaxed Florida lifestyle. Step through the elegant leaded-glass front door with side lites into a bright, open floor plan featuring beautiful laminate flooring in the main areas, high ceilings, Updated lighting, and a gorgeous oversized enclosed Florida room (10 x 28) overlooking the private back. The spacious family room flows into the Florida room, creating an ideal setting for everyday living, entertaining, and enjoying the private backyard. The kitchen features abundant cabinetry, stainless steel appliances, a breakfast nook, generous storage, and ample workspace. The thoughtfully designed floor plan includes a spacious primary suite with his and hers walk-in closets, a fully renovated bathroom featuring dual quartz vanities, private water closet and a custom shower that is sure to impress! The second bedroom and full bath/shower combo can easily function as a second primary suite. Additionally, a 3rd bedroom without a closet, featuring double doors can serve as a den or home office. The expansive Florida room overlooking the private backyard area is a true highlight, offering a peaceful setting to enjoy morning coffee, or entertain friends. Additional features include an interior laundry room with a stainless steel utility sink and cabinetry, an oversized two-car garage, a large paver patio area in back, R-38 insulation in home, R30 Insulation in Florida Room, New Carpet in bedrooms (2025) and mature landscaping. Pennbrooke Fairways features 27 holes of golf, a pro shop, an on-site restaurant, two recreation centers, swimming pools, a fitness center, and countless activities including pickleball, tennis, shuffleboard, softball, horseshoes, water volleyball, and cornhole. Conveniently located near shopping and dining and just 6 miles from The Villages' Brownwood Paddock Square, this home offers the perfect combination of comfort, convenience, and an active Florida lifestyle. Enjoy maintenance-free living with a low monthly HOA fee of just $265, which includes lawn care, high-speed internet, cable, and access to an outstanding selection of community amenities.
- Listing Status:
- Active
- Date Added:
- October 22, 2026
- Data Last Updated:
- November 12, 2026 at 9:20PM
- Listing Office:
- CENTURY 21 ALTON CLARK : 352-728-2121
- Listing Agent:
- Regina Rodriguez : 352-269-0450
- Contact:
- 352-728-2121
- MLS ID:
- G5119337

- General: Rain Gutters
- Style: Custom
- Other Structures: EnclosedRear PorchCovered
- Parking: Driveway
- Roofing: Shingle
- Windows: Double Pane Windows
- General: BlockStuccoOneSlab
- Road/Access: Paved
- HOA Amenities: ClubhouseGolf CoursePoolTennis Court(s)Cable TVPoolInternetOtherRecreational FacilitiesTrash265.0Monthly
- Originating MLS: Stellar MLS
- County: Lake
- Zoning: PUDPENNBROOKE PHASE 2R SUB LOT R44 PB 45 PGS 5-9 ORB 5080 PG 288 ORB 6343 PG 64419-19-24-0195-000-00R44
- Utilities: Electricity ConnectedNatural Gas Connected
- Water: Public
- Sewer: Public Sewer
- Source: Stellar MLS
- Ownership: Fee Simple
This listing courtesy of Regina Rodriguez , CENTURY 21 ALTON CLARK
Monthly Payment
- Principal & Interest $
- Property Taxes $
- Home Insurance $
- VA Funding Fee $

 New - 2 days ago