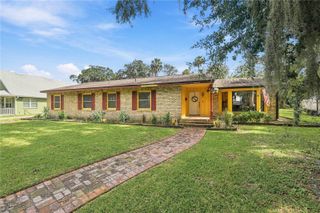
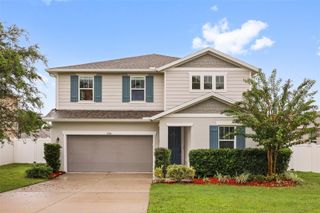
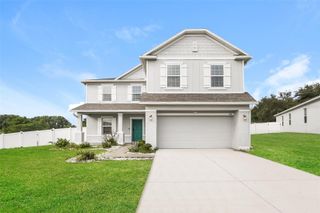
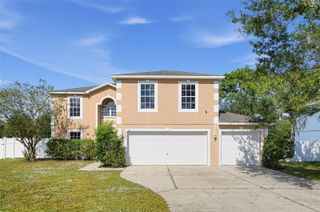
1620 STERNS DRIVE, Leesburg, FL 34748
- 4 beds |
- 4 baths |
- 3,140 sqft
 Single-Family Home
 Built in 2005
 5,663sqft lot
 2 car garage
 $116/sqft
 Listed 7 days ago
Property Description
Virtually Staged. OVER 3,100 SQ FT! SPACIOUS 4-BEDROOM, 3.5-BATH HOME WITH TWO PRIMARY SUITES, UPSTAIRS LOFT & FENCED BACKYARD! Space, comfort, and versatility abound in this impressive Leesburg home offering OVER 3,100 SQUARE FEET OF LIVING SPACE, soaring ceilings, an expansive open floor plan, and generous living areas designed for everyday comfort and entertaining! Step inside to a welcoming foyer with an elegant staircase leading to the spacious great room and formal dining area. The oversized kitchen is a chef's delight, featuring beautiful wood cabinetry, stainless steel appliances, a large center island with an additional prep sink, a charming breakfast area, and an incredible walk-in pantry offering exceptional storage! A spacious family room, convenient half bath, interior laundry room, and attached 2-car garage complete the main level. UPSTAIRS, YOU'LL FIND TWO GENEROUS PRIMARY SUITES! The expansive main primary suite offers plenty of room for a sitting area, dual walk-in closets, and a private ensuite bath featuring a relaxing garden tub, separate shower, and vanity area. The second suite is ideal for guests, extended family, or a teen retreat, complete with its own private bathroom and generous walk-in closet. Two additional bedrooms share a full hall bath, while the spacious UPSTAIRS LOFT provides endless possibilities for a home office, media room, playroom, fitness area, or additional living space. Step outside through sliding glass doors to your COVERED, SCREENED LANAI overlooking a FULLY FENCED BACKYARD! Enjoy outdoor gatherings on the additional patio with pergola, or simply relax and enjoy the Florida lifestyle. A large storage shed provides even more space for tools, equipment, and seasonal items. With OVER 3,100 SQ FT, TWO PRIVATE SUITES, MULTIPLE LIVING AREAS, ABUNDANT STORAGE, AND FANTASTIC INDOOR-OUTDOOR SPACE, this home offers the flexibility and room you've been looking for! DON'T MISS THIS OPPORTUNITY—SCHEDULE YOUR PRIVATE SHOWING TODAY!
- Listing Status:
- Active
- Date Added:
- November 5, 2026
- Data Last Updated:
- November 12, 2026 at 7:20PM
- Listing Office:
- MARK SPAIN REAL ESTATE : 855-299-7653
- Listing Agent:
- Christine Landrau : 407-949-1421
- Contact:
- 855-299-7653
- MLS ID:
- O6455373

- General: Private YardSidewalk
- Style: FloridaMediterraneanTraditional
- Other Structures: CabanaShed(s)EnclosedRear PorchScreenedCovered
- Parking: DrivewayGarage Door Opener
- Roofing: Shingle
- General: BlockConcreteStuccoFrameTwoSlab
- Road/Access: AsphaltPaved
- HOA Amenities: 106.25Quarterly
- Originating MLS: Stellar MLS
- County: Lake
- Zoning: R-3OVERLOOK AT LAKE GRIFFIN PB 54 PG 20-24 LOT 10 ORB 5260 PG 207315-19-24-1500-000-01000
- Fencing: FencedVinyl
- Utilities: BB/HS Internet AvailableCable AvailableElectricity ConnectedWater Available
- Water: Public
- Sewer: Public Sewer
- Source: Stellar MLS
- Ownership: Fee Simple
This listing courtesy of Christine Landrau , MARK SPAIN REAL ESTATE
Monthly Payment
- Principal & Interest $
- Property Taxes $
- Home Insurance $
- VA Funding Fee $

 New - 2 days ago