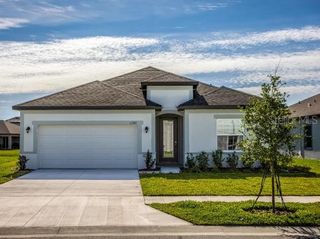
20554 QUEEN ALEXANDRA DRIVE, Leesburg, FL 34748
- 3 beds |
- 2 baths |
- 2,583 sqft
 Single-Family Home
  Built in 2004
  0.36acre lot
 2 car garage
  $189/sqft
  Listed 14 days ago
Property Description
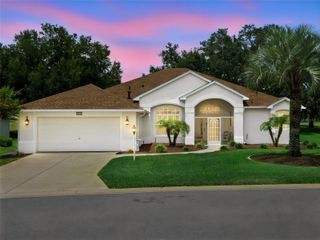
RARE EXPANDED ST. ANDREWS MODEL IN A PREMIER 55+ CHAMPIONSHIP GOLF COMMUNITY! One of the largest and most desirable floor plans in Royal Highlands, this beautifully home offers over 500 additional square feet throughout but really appreciate it in the family room, primary suite and bath, and garage—creating spacious living rarely found in the community. PRIVATE wooded views with NO REAR neighbors, surrounded by beautiful manicured landscaping. Exceptional upgrades make this truly a One-of-a-kind home. The CHEF'S kitchen is designed to impress with custom 42" MAPLE CABINITRY with crown molding, under-cabinet lighting, GRANITE countertops, TILED BACKSPLASH, a CUSTOM ISLAND with storage and power, plus a natural gas range with vent hood. The home is also plumbed for EITHER GAS or ELECTRIC appliances. Rich hickory engineered wood flooring flows throughout the main living areas into the expanded family room, where custom lighted built-in cabinetry and display shelving create the perfect focal point. Designed with both style and function in mind, the built-ins beautifully frame the GAS FIREPLACE while providing the ideal space for a large-screen television, creating a warm, inviting movie theater atmosphere for family gatherings, game days, or cozy movie nights. Five oversized windows fill the room with natural light and showcase peaceful wooded views beyond. Pocketing TRIPLE sliding GLASS doors DISAPPEAR completely, opening to the OVERSIZED screened LANAI and creating seamless indoor-outdoor living—perfect for entertaining or relaxing while enjoying the peaceful surroundings. The expanded primary suite offers TRANQUIL nature VIEWS, a walk-in closet plus an additional storage closet, and a spacious ensuite featuring DUAL VANITIES, abundant cabinetry, and an oversized DOORLESS walk-in SHOWER. The oversized 2-car plus golf cart garage includes a workbench and abundant storage, while the inside laundry room comes complete with washer and dryer. Enjoy peace of mind with numerous energy-efficient updates, including NEW HVAC (2026), NEW WATER HEATER (2026), NEW GARAGE DOOR OPENER (2026), INSULATED hot WATER LINES with a CIRULATING PUMP, and a NEW ROOF (2024) with RADIANT BARRIOR. Royal Highlands is one of Central Florida's premier guard-gated 55+ championship golf communities, offering an 18-hole championship golf course, an impressive clubhouse, indoor and outdoor heated pools, fitness center, pickleball, tennis, walking trails, RV/boat storage, an on-site restaurant, and an abundance of clubs, activities, and social events. EXPANDED models with this level of CRAFTMANSHIP, PREMIUM UPGRADES, golf cart garage, and PRIVATE VIEWS rarely come to market. Schedule your private showing today and experience the exceptional Royal Highlands lifestyle!
- Listing Status:
- Active
- Date Added:
- August 13, 2026
- Data Last Updated:
- August 13, 2026 at 10:21PM
- Listing Office:
- COLDWELL BANKER VANGUARD EDGE : 800-948-0938
- Listing Agent:
- Debra Askew : 407-312-0258
- Contact:
- 904-269-7117
- MLS ID:
- G5115717

- General: LightingOutdoor GrillShade Shutter(s)
- Other Structures: ScreenedPatio
- Roofing: Shingle
- Windows: Blinds
- General: BlockStuccoOneSlab
- Road/Access: Asphalt
- HOA Amenities: Cable TVCommon Area TaxesPoolFidelity BondManagementPrivate RoadRecreational Facilities229.0Monthly
- Originating MLS: Stellar MLS
- County: Lake
- Zoning: AROYAL HIGHLANDS PHASE 2-B SUB LOT 1400 BEING IN 24-21-24 PB 50 PG 30-34 ORB 2434 PG 432 ORB 4510 PG 135713-21-24-1856-000-14000
- View: GardenTrees/Woods
- Utilities: Cable AvailableElectricity ConnectedNatural Gas ConnectedPhone AvailablePublicWater Connected
- Water: Public
- Sewer: Public Sewer
- Source: Stellar MLS
- Ownership: Fee Simple
This listing courtesy of Debra Askew , COLDWELL BANKER VANGUARD EDGE
Monthly Payment
- Principal & Interest $
- Property Taxes $
- Home Insurance $
- VA Funding Fee $

 New - 17 hours ago