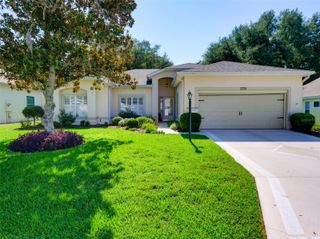
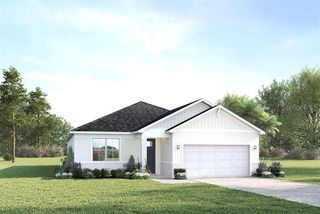
21606 KING HENRY AVENUE, Leesburg, FL 34748
- 3 beds |
- 2 baths |
- 2,194 sqft
 Single-Family Home
  Built in 2002
  9,148sqft lot
 2 car garage
  $155/sqft
  Listed 3 days ago
Property Description
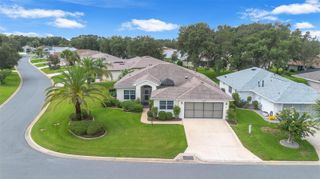
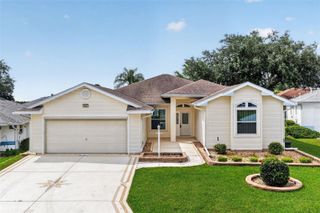
Virtually Staged. Enjoy easy Florida living in this spacious Monarch Model by Pringle Home Builders, built in 2002 and offering 2,194 square feet under heat and air. High ceilings and a mostly open-concept design create an inviting flow between the formal and casual living and dining areas, while ceramic tile throughout the main living spaces provides low-maintenance comfort. The large kitchen features Corian counters, 42-inch upper cabinets, a gas range, and a water softener, making it both functional and welcoming. Bedrooms are carpeted for added comfort, and the private primary suite offers direct access to the screened lanai, walk-in closets, and an ensuite bath with dual vanities, a soaking tub, and a step-in shower. One of the standout features of this home is the huge, screened lanai, where lovely conservation and wildlife views create a peaceful backdrop for relaxing or entertaining. Located in a gated 55+ golf community, residents can enjoy an active lifestyle with two pools, a fitness center, courts, a softball field, a Great Hall with theater stage and dance floor, an on-campus restaurant, driving range, and putting green. A wonderful opportunity to enjoy space, comfort, views, and resort-style amenities in one desirable setting. 2023 HVAC, 2018 Roof, 2022 water heater!
- Listing Status:
- Active
- Date Added:
- July 3, 2026
- Data Last Updated:
- July 6, 2026 at 12:21PM
- Listing Office:
- FLORIDA PLUS REALTY, LLC : 352-901-9100
- Listing Agent:
- Tonya Tibbetts : 207-595-1414
- MLS ID:
- G5114421

- General: Lighting
- Style: Ranch
- Other Structures: ScreenedCovered
- Parking: DrivewayGarage Door OpenerGround Level
- Roofing: Shingle
- Windows: BlindsDrapesRodsShadesWindow Treatments
- General: BlockStuccoOneSlab
- Road/Access: Paved
- HOA Amenities: Cable TVClubhouseFence RestrictionsFitness CenterGatedGolf CoursePickleball Court(s)PlaygroundPoolRecreation FacilitiesShuffleboard CourtStorageTennis Court(s)Trail(s)Cable TVPoolEscrow Reserves FundInternetPrivate RoadTrash229.0Monthly
- Originating MLS: Stellar MLS
- County: Lake
- Zoning: PUDROYAL HIGHLANDS PHASE 1-C-A SUB LOT 588 PB 40 PGS 34-38 ORB 1987 PG 1190 ORB 5421 PG 83613-21-24-1815-000-58800
- View: Trees/Woods
- Utilities: BB/HS Internet AvailableCable AvailableElectricity ConnectedFiber OpticsNatural Gas ConnectedPhone AvailablePublicSewer ConnectedUnderground UtilitiesWater Connected
- Water: Public
- Sewer: Public Sewer
- Source: Stellar MLS
- Ownership: Fee Simple
This listing courtesy of Tonya Tibbetts , FLORIDA PLUS REALTY, LLC
Monthly Payment
- Principal & Interest $
- Property Taxes $
- Home Insurance $
- VA Funding Fee $