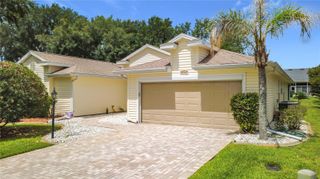
4808 KILT COURT, Leesburg, FL 34748
- 2 beds |
- 2 baths |
- 2,213 sqft
 Single-Family Home
  Built in 2002
  7,841sqft lot
 2 car garage
  $149/sqft
  Listed 6 days ago
Property Description
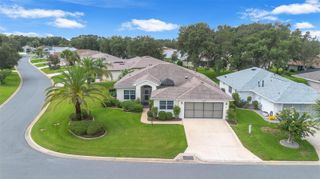
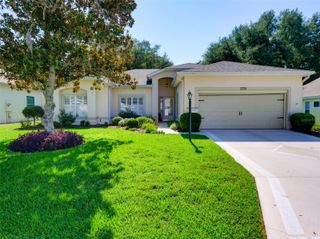
Welcome to this beautifully maintained 2-bedroom, 2-bath home with a spacious office/den, ideally situated on a quiet cul-de-sac in the sought-after 55+ gated community of Royal Highlands. Offering over 2,200 square feet of thoughtfully designed living space, this home features an open floor plan with volume ceilings, abundant natural light, neutral finishes, and attractive laminate flooring throughout the main living areas. The expansive 22' x 10' Florida Room is surrounded by windows and opens through sliding glass doors to a finished patio that spans the width of the home, creating the perfect space for relaxing or entertaining. The kitchen offers abundant storage with three pantries, 42-inch cabinets, Whirlpool appliances, a GE microwave, and generous counter space. Additional interior features include tray ceilings, rounded corners, pocket doors, ceiling fans, raised-height vanities and toilets, and a spacious garage with wall-to-wall pegboard storage. This home has been exceptionally updated for peace of mind, including 14 Window World replacement windows and 2 sliding glass doors (2021), a 2018 whole-house generator, a 2017 roof, and a 2013 HVAC system. The finished patio, driveway, and garage floor feature a durable decorative coating, while the Florida-friendly landscaping provides attractive, low-maintenance curb appeal. Royal Highlands is one of Central Florida's premier 55+ communities, offering a guard-gated entrance, championship golf, a clubhouse, indoor and outdoor pools, fitness center, tennis, pickleball, softball, walking trails, RV/boat storage, and an impressive variety of clubs, activities, and social events. Conveniently located near shopping, dining, medical facilities, and the Florida Turnpike, this home offers the perfect combination of comfort, quality, and an active Florida lifestyle.
- Listing Status:
- Active
- Date Added:
- June 30, 2026
- Data Last Updated:
- July 6, 2026 at 12:21PM
- Listing Office:
- VANGIE BERRY SIGNATURE REALTY : 352-742-7355
- Listing Agent:
- Angela Phillips : 240-462-0646
- MLS ID:
- G5114452

- General: Rain GuttersSliding Doors
- Other Structures: Patio
- Parking: Garage Door Opener
- Roofing: Shingle
- Windows: Double Pane WindowsENERGY STAR Qualified WindowsInsulated Windows
- General: Vinyl SidingFrameOneSlab
- Road/Access: Asphalt
- HOA Amenities: ClubhouseFence RestrictionsFitness CenterGatedGolf CoursePickleball Court(s)PoolRecreation FacilitiesShuffleboard CourtTennis Court(s)Cable TVPoolEscrow Reserves FundInternetManagementPrivate RoadRecreational Facilities229.0Monthly
- Originating MLS: Stellar MLS
- County: Lake
- Zoning: PUDROYAL HIGHLANDS PHASE 1-E SUB LOT 914 PB 43 PGS 66-69 ORB 1824 PG 225713-21-24-1825-000-91400
- Utilities: BB/HS Internet AvailableCable ConnectedElectricity ConnectedNatural Gas ConnectedPublicSewer ConnectedUnderground UtilitiesWater Connected
- Water: Public
- Sewer: Public Sewer
- Source: Stellar MLS
- Ownership: Fee Simple
This listing courtesy of Angela Phillips , VANGIE BERRY SIGNATURE REALTY
Monthly Payment
- Principal & Interest $
- Property Taxes $
- Home Insurance $
- VA Funding Fee $

 New - 3 days ago