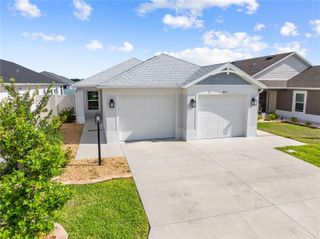
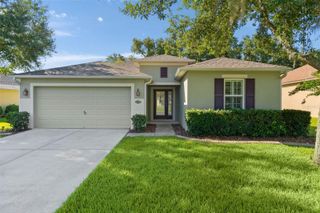
27103 ROANOKE DRIVE, Leesburg, FL 34748
- 2 beds |
- 2 baths |
- 1,589 sqft
 Single-Family Home
  Built in 2015
  6,098sqft lot
 2 car garage
  $188/sqft
  Listed 2 months ago
Property Description
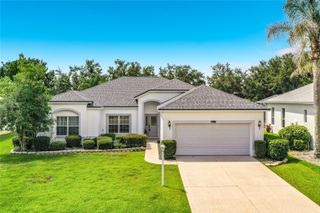
Affordable golf-front home. Welcome to a life that feels like vacation every day. Nestled in one of Central Florida’s most desirable resort-styled, guard-gated, active-adult golf communities, this beautiful, Low-maintenance 2 bedroom 2 bath w/Flex room and stretched 2 car garage w/Heavy Duty Block & Stucco construction built in 2015 is priced to sell. Home has engineered Harwood Oak flooring throughout the entire home home except tile in wet-rooms (NO CARPETS) The home delivers the comfort, quality, and freedom you’ve been dreaming of all without the resort price tag. Every detail has been thoughtfully cared for giving you peace of mind and more time to enjoy the things you love. Step inside open-concept home and feel the spacious flow of the 27x16 great room with high ceiling to enhance your sense of space is perfect for relaxed evenings or lively gatherings with friends. The kitchen is equipped with plenty of cabinets, granite counters, closet pantry, stainless steel fridge and glass-top electric range , (THEY STAY WITH THE HOME) , 4-seat bar-top island that’s made for morning coffee and good conversation. The split-bedroom layout offers privacy for you and your guests, while the owner’s suite with ensuite bath w/ walk-in shower, private toilet and walk-in closet. The split bedroom floor plan provides the privacy you need, Step out on to your Golf-front 24x9 covered & screened lanai and breathe in the tranquility of surrounding greenery while sipping your morning coffee or afternoon margarita, the indoor laundry room has cabinets and a folding area (WASHER & DRYER STAY) With its energy efficient foam-filled insulated block and stucco construction, high elevation, and substantial insurance savings for wind and flood protection, this home offers strength and serenity in equal measure. But what truly sets this home apart is the lifestyle. Arlington Ridge is more than a community it’s a way of living. Spend your mornings on the championship 18-hole golf course, your afternoons at the heated pools or fitness center, and your evenings with neighbors at the on-site restaurant, tavern, or free movie theater. Enjoy tennis, pickleball, billiards, or a peaceful stroll along golf cart-friendly streets lined with sidewalks and manicured landscapes. And with a remarkably low HOA of just $126/month, you’ll enjoy lawn care, high-speed internet, Wi-Fi, and over 200 cable channels included. With hardly any yardwork to worry about, What will you do with all your free time? Conveniently located near shopping, dining, medical services, and a short drive to Orlando’s attractions and both coasts’ beaches, this home blends resort-style living with everyday practicality. Don’t just buy a home, embrace the lifestyle you worked hard for and deserve. Schedule your private showing today and start living your best Florida life at Arlington Ridge. Retirement is not the end, it’s a new chapter just beginning.
- Listing Status:
- Pending
- Date Added:
- May 19, 2026
- Data Last Updated:
- July 27, 2026 at 3:24PM
- Listing Office:
- LOKATION : 954-545-5583
- Listing Agent:
- Steven Simpkins : 352-425-4860
- MLS ID:
- G5112480

- General: Ceiling Fans(s)Eat-in KitchenHigh CeilingsKitchen/Family Room ComboLiving Room/Dining Room ComboOpen FloorplanPrimary Bedroom Main FloorSolid Wood CabinetsStone CountersThermostatWalk-In Closet(s)Window Treatments
- Rooms: Inside Utility
- Appliances: DishwasherDisposalDryerGas Water HeaterMicrowaveRangeRefrigeratorWasher
- Laundry: InsideLaundry Room
- Flooring: Ceramic TileHardwood
- A/C: Central Air
- Heating: CentralNatural Gas
- General: Private MailboxRain GuttersSidewalkSliding DoorsSprinkler Metered
- Style: Florida
- Other Structures: EnclosedFront PorchRear PorchScreened
- Pool: GuniteHeatedIn GroundLap
- Parking: Golf Cart Parking
- Roofing: Shingle
- Windows: Insulated WindowsThermal WindowsWindow Treatments
- General: BlockStuccoOneSlab
- Road/Access: AsphaltPaved
- HOA Amenities: Cable TVClubhouseFence RestrictionsFitness CenterGatedGolf CoursePickleball Court(s)PoolRecreation FacilitiesSaunaSecuritySpa/Hot TubTennis Court(s)Guard - 24 HourCable TVPoolInternetMaintenance GroundsPrivate RoadRecreational FacilitiesSecurity376.92Quarterly
- Originating MLS: Stellar MLS
- County: Lake
- Zoning: PUDARLINGTON RIDGE PHASE 2 PB 60 PG 61-75 LOT 500 ORB 4791 PG 159714-20-24-0025-000-50000
- View: Golf Course
- Utilities: Cable ConnectedElectricity ConnectedFiber OpticsFire HydrantNatural Gas ConnectedPublicSewer ConnectedSprinkler MeterSprinkler RecycledUnderground UtilitiesWater Connected
- Water: Public
- Sewer: Public Sewer
- Source: Stellar MLS
- Ownership: Fee Simple
This listing courtesy of Steven Simpkins , LOKATION
Monthly Payment
- Principal & Interest $
- Property Taxes $
- Home Insurance $
- VA Funding Fee $