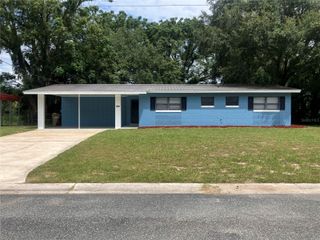
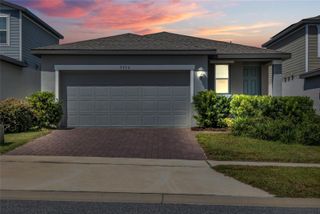
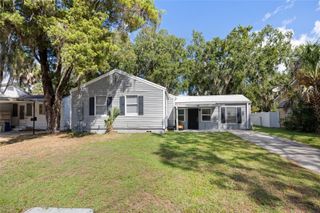
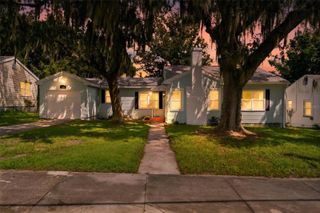
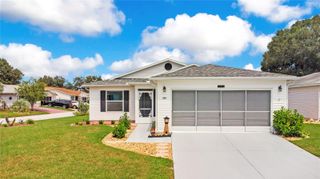
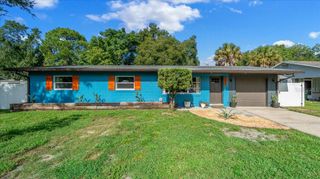
32732 TIMBERWOOD DRIVE, Leesburg, FL 34748
- 2 beds |
- 2 baths |
- 1,310 sqft
 Single-Family Home
  Built in 1997
  8,712sqft lot
 2 car garage
  $175/sqft
  Listed 23 days ago
Property Description
Welcome to this beautifully maintained one-owner 2-bedroom, 2-bath home in desirable Pennbrooke Fairways, offering a peaceful water view and an impressive list of recent updates. From the moment you arrive, you’ll appreciate the pride of ownership and thoughtful improvements throughout The spacious open layout features high ceilings, newer lighting fixtures, and newer ceiling fans, creating a bright and inviting atmosphere. The home also features Window World windows with a lifetime warranty, providing added comfort and peace of mind. Major updates include a NEWER ROOF 2025, newer HVAC 2022, and WATER SOFTNER, making this home move-in ready with many of the big-ticket items already taken care of. The newer lanai windows extend the living space and allow you to enjoy the beautiful water view in comfort. The spacious primary suite features dual vanities in the ensuite bath and a large walk-in closet, offering both convenience and plenty of storage. With its desirable water view, high ceilings, and exceptional one-owner care, this home offers the perfect combination of comfort, value, and Florida lifestyle living. 55+ community with pools, Clubhouse, 3 golf courses, restaurant, walking trails, pickleball, shuffleboard and much more! Conveniently located just minutes to The Villages ... enjoy all the shopping, dining, and nightly entertainment. Don’t miss the opportunity to make this well-cared-for Pennbrooke Fairways home your own!
- Listing Status:
- Active
- Date Added:
- September 10, 2026
- Data Last Updated:
- September 28, 2026 at 2:22PM
- Listing Office:
- REALTY EXECUTIVES IN THE VILLAGES : 352-753-7500
- Listing Agent:
- Candyce Gresham : 704-651-5000
- Contact:
- 352-753-7500
- MLS ID:
- G5117474

- Style: Ranch
- Other Structures: Enclosed
- Parking: DrivewayGarage Door Opener
- Roofing: Shingle
- Windows: Blinds
- General: Vinyl SidingOneSlab
- Road/Access: Paved
- HOA Amenities: 265.0Monthly
- Originating MLS: Stellar MLS
- County: Lake
- Zoning: PUDPENNBROOKE PHASE 1H SUB LOT H-7 PB 37 PGS 53-57 ORB 1547 PG 2407 ORB 5095 PG 179719-19-24-0155-000-00H07
- View: Water
- Utilities: Cable AvailableElectricity ConnectedSewer ConnectedWater Connected
- Water: Public
- Sewer: Public Sewer
- Source: Stellar MLS
- Ownership: Fee Simple
This listing courtesy of Candyce Gresham , REALTY EXECUTIVES IN THE VILLAGES
Monthly Payment
- Principal & Interest $
- Property Taxes $
- Home Insurance $
- VA Funding Fee $