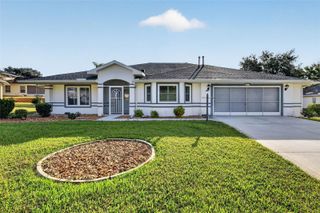
4528 GLEN COE STREET, Leesburg, FL 34748
- 2 beds |
- 2 baths |
- 2,200 sqft
 Single-Family Home
 Built in 2000
 6,098sqft lot
 2 car garage
 $164/sqft
 Listed 1 year ago
Property Description
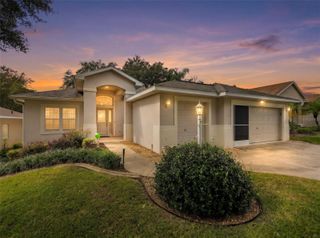
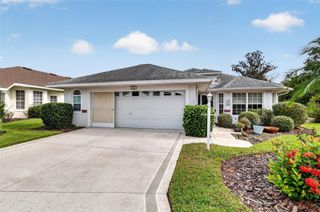
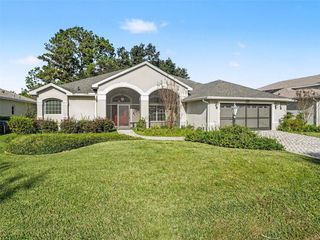
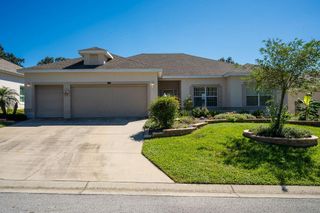
GOLF COURSE & RIVER VIEWS, UPDATED DUCHESS MODEL DESIGNED FOR EFFORTLESS FLORIDA LIVING! Beautifully maintained and thoughtfully updated, this 2-bedroom, 2-bath home with den offers timeless design and modern comfort throughout. The upgraded kitchen features granite countertops, stylish cabinetry, and stainless steel appliances—ideal for both everyday living and entertaining. You’ll appreciate the bright, open floor plan with elegant solid-surface flooring, a formal dining room with tray ceiling, and a large great room that opens to a versatile bonus room showcasing serene views of the golf course and river. The primary suite includes a tray ceiling, generous walk-in closet, and a luxurious bath with dual sinks, jetted tub, and walk-in shower. The guest suite is equally inviting, while the den offers a perfect space for an office or hobby room. Enjoy peace of mind with a newer roof and HVAC (2017), along with the enduring quality and comfort this popular model is known for. Located in the sought-after, resident-owned community of Royal Highlands, offering gated security, two pools (indoor & outdoor), an 18-hole golf course, restaurant, fitness center, and countless social activities. HOA includes cable, internet, and RV/boat storage.
- Listing Status:
- Active
- Date Added:
- October 9, 2025
- Data Last Updated:
- November 12, 2026 at 8:22PM
- Listing Office:
- VANGIE BERRY SIGNATURE REALTY : 352-742-7355
- Listing Agent:
- Angela Phillips : 240-462-0646
- Contact:
- 352-742-7355
- MLS ID:
- G5103095

- General: Rain Gutters
- Other Structures: Front PorchScreened
- Parking: Garage Door OpenerOversized
- Roofing: Shingle
- General: BlockStuccoOneSlab
- Road/Access: Asphalt
- HOA Amenities: Cable TVFitness CenterGatedGolf CoursePickleball Court(s)PoolRecreation FacilitiesShuffleboard CourtTennis Court(s)Cable TVPoolEscrow Reserves FundInternetManagementPrivate RoadRecreational Facilities229.0Monthly
- Originating MLS: Stellar MLS
- County: Lake
- Zoning: PUDROYAL HIGHLANDS PHASE 1-E SUB LOT 944 PB 43 PGS 66-69 ORB 1822 PG 218913-21-24-1825-000-94400
- Utilities: BB/HS Internet AvailableCable AvailablePublic
- Water: Public
- Sewer: Public Sewer
- Source: Stellar MLS
- Ownership: Fee Simple
This listing courtesy of Angela Phillips , VANGIE BERRY SIGNATURE REALTY
Monthly Payment
- Principal & Interest $
- Property Taxes $
- Home Insurance $
- VA Funding Fee $

 New - 2 days ago