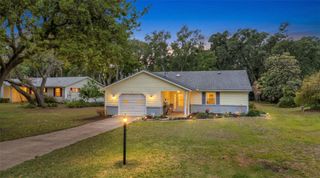
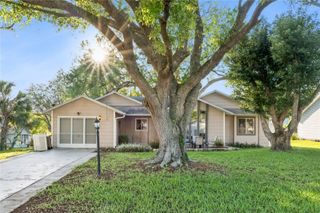
510 GALLOWAY COURT, Leesburg, FL 34788
- 2 beds |
- 2 baths |
- 1,171 sqft
 Single-Family Home
  Built in 1988
  8,712sqft lot
 1 car garage
  $155/sqft
  Listed 6 months ago
Property Description
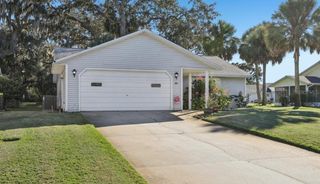
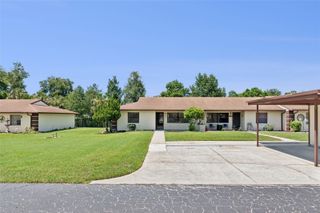
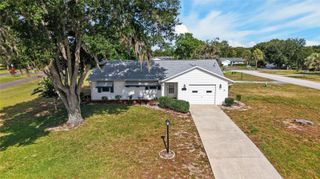
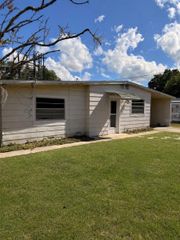
NEW PRICE, SELLERS MOTIVATED Welcome to an exceptional opportunity in the sought after 55+ community of Scottish Highlands in Leesburg. Well situated within the community on a quiet cul de sac, this 2 bedroom, 2 bathroom home offers comfort, potential, and an inviting Florida lifestyle. Inside, you’ll find a spacious layout with a skylight that fills the living area with natural light, a breakfast bar for casual dining, and a covered screened lanai perfect for enjoying peaceful mornings or relaxing evenings. Fresh interior paint gives the home a refreshed feel, while the open spaces allow buyers the opportunity to personalize and update to their own taste. Major updates already completed include a new roof in 2022 and a new water heater in December 2024. Scottish Highlands residents enjoy an impressive list of amenities with a low monthly HOA fee of approximately $215, including a heated indoor pool, outdoor pool with pond views, hot tub, tennis, pickleball, bocce, clubhouse, recreation hall, library, billiards room, meeting spaces, RV and boat storage options, and more to help you achieve the retirement lifestyle you desire. Conveniently located near shopping, dining, medical facilities, and major roadways, this home is ideal for year round living, seasonal use, or buyers looking for a great opportunity in one of Central Florida’s popular active adult communities. Schedule your private showing today and imagine the possibilities at 510 Galloway Ct.
- Listing Status:
- Active
- Date Added:
- January 24, 2026
- Data Last Updated:
- July 27, 2026 at 7:24AM
- Listing Office:
- COLDWELL BANKER VANGUARD LIFESTYLE REALTY : 352-648-0096
- Listing Agent:
- Nataly Trejo : 405-480-0037
- MLS ID:
- G5107211

- General: Rain Gutters
- Style: Other
- Other Structures: Rear PorchScreenedCovered
- Parking: Garage Door OpenerOversized
- Roofing: Shingle
- Windows: Skylight(s)
- General: Vinyl SidingFrameOneSlab
- Road/Access: Paved
- HOA Amenities: ClubhouseFence RestrictionsLobby Key RequiredPoolRecreation FacilitiesShuffleboard CourtVehicle RestrictionsCable TVCommon Area TaxesPoolEscrow Reserves FundFidelity BondManagementSewer215.0Monthly
- Originating MLS: Stellar MLS
- County: Lake
- Zoning: R-6SCOTTISH HIGHLANDS CONDOMINIUM PHASE E LOT 10E 1/650 INT IN COMMON ELEMENTS CB 2 PGS 10-11 ORB 1234 PG 201011-19-25-0063-000-010E0
- Utilities: Cable AvailableElectricity ConnectedNatural Gas ConnectedSewer Connected
- Water: Public
- Sewer: Private Sewer
- Source: Stellar MLS
- Ownership: Fee Simple
This listing courtesy of Nataly Trejo , COLDWELL BANKER VANGUARD LIFESTYLE REALTY
Monthly Payment
- Principal & Interest $
- Property Taxes $
- Home Insurance $
- VA Funding Fee $