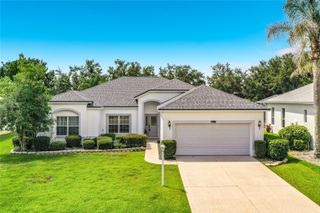
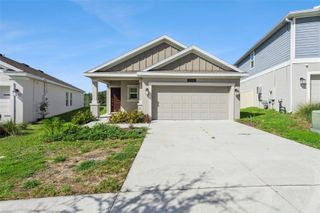
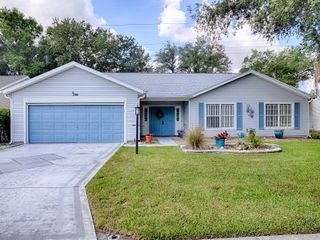
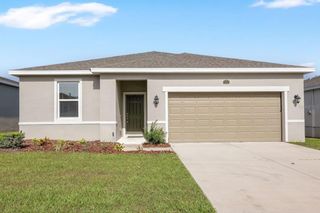
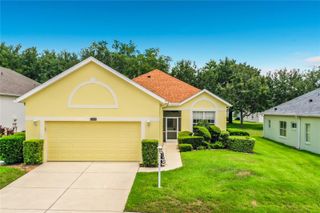
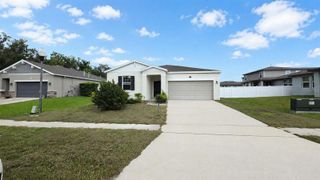
5313 FANTASY WAY, Leesburg, FL 34748
- 3 beds |
- 2 baths |
- 1,630 sqft
 Single-Family Home
  Built in 2005
  6,098sqft lot
 2 car garage
  $163/sqft
  Listed 1 month ago
Property Description
Welcome to easy Florida living in this beautifully maintained home located in a sought-after 55+ community! Move-in ready and meticulously updated, this open-concept residence offers a spacious layout designed for both everyday living and entertaining, complete with an enclosed lanai that provides the perfect spot to relax and enjoy the Florida lifestyle year-round. The updated kitchen features stunning quartz countertops (2023), Renewal by Andersen windows (2025), and a full suite of stainless steel appliances installed in 2022. French doors (2018) bring in abundant natural light and create a seamless connection to the enclosed lanai. Recent big-ticket upgrades include a new roof (2019), HVAC system and furnace (2022), hot water heater (2022), whole-house Generac generator (2023), garage screen (2023), and updated washer and dryer. Updated lighting and ceiling fans enhance the living room, kitchen, primary suite, guest bath, and third bedroom, while a new garage door opener was installed in 2016. Fresh exterior paint (2023) and interior paint (2024) complete the home's modern, well-maintained appeal. Beyond the home, residents enjoy an exceptional amenity-rich lifestyle with a resort-style clubhouse, heated pool and spa, fitness center, tennis and pickleball courts, walking and biking trails, social clubs, planned activities, and a full calendar of events designed to bring neighbors together and embrace the best of Central Florida living. Conveniently located near shopping, dining, and major roadways, this home offers the perfect combination of comfort, convenience, and community.
- Listing Status:
- Pending
- Date Added:
- June 14, 2026
- Data Last Updated:
- July 27, 2026 at 6:21AM
- Listing Office:
- EXP REALTY LLC : 888-883-8509
- Listing Agent:
- McKenzi Mansfield : 423-718-9617
- MLS ID:
- TB8519251

- General: Cathedral Ceiling(s)Ceiling Fans(s)Eat-in KitchenHigh CeilingsOpen FloorplanVaulted Ceiling(s)
- Rooms: AtticGreat RoomInside Utility
- Appliances: DishwasherDisposalDryerGas Water HeaterMicrowaveRangeRefrigeratorWasher
- Laundry: InsideLaundry Room
- Flooring: Ceramic Tile
- A/C: Central Air
- Heating: CentralNatural Gas
- Eco/Green Feature: Windows
- General: Lighting
- Style: Ranch
- Other Structures: PorchDeckScreenedPatio
- Parking: Garage Door Opener
- Roofing: Shingle
- Windows: Blinds
- General: BlockStuccoOneSlab
- Road/Access: Asphalt
- HOA Amenities: Fence RestrictionsFitness CenterGatedRecreation FacilitiesSpa/Hot TubTennis Court(s)PoolPrivate RoadRecreational Facilities293.0Monthly
- Originating MLS: Stellar MLS
- County: Lake
- Zoning: R-1-ALEGACY OF LEESBURG UNIT 2 PB 48 PG 46-47 LOT 190 ORB 4616 PG 484 ORB 4955 PG 224713-20-24-0105-000-19000
- Utilities: Cable AvailableCable ConnectedElectricity Connected
- Water: Public
- Sewer: Public Sewer
- Source: Stellar MLS
- Ownership: Fee Simple
This listing courtesy of McKenzi Mansfield , EXP REALTY LLC
Monthly Payment
- Principal & Interest $
- Property Taxes $
- Home Insurance $
- VA Funding Fee $