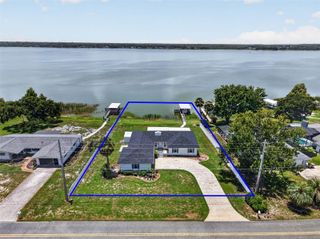
7733 SLOEWOOD DRIVE, Leesburg, FL 34748
- 4 beds |
- 3 baths |
- 2,106 sqft
 Single-Family Home
  Built in 2020
  871sqft lot
 2 car garage
  $176/sqft
  Listed 10 days ago
Property Description
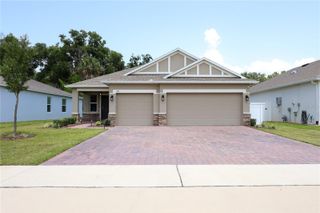
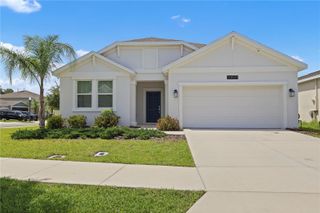
Virtually Staged. Welcome home to this beautiful 4-bedroom, 3-bath residence in the desirable Park Hill community of Leesburg! Built in 2020, this spacious home offers over 2,100 square feet of thoughtfully designed living space with an open-concept floor plan that's perfect for both everyday living and entertaining. The heart of the home features a generous kitchen overlooking the living and dining areas, creating the perfect gathering space for family or friends. The split-bedroom layout provides added privacy, while the spacious primary suite offers a relaxing retreat complete with a walk-in closet and en-suite bath. A convenient Jack-and-Jill bathroom connects two secondary bedrooms, making this versatile floor plan ideal for a variety of lifestyles. Additional features include vaulted ceilings, ceiling fans, a 2-car garage, and a fully irrigated yard. Located in the Park Hill community with a low HOA, you'll enjoy convenient access to shopping, dining, medical facilities, schools, and major roadways, while still enjoying the charm of Leesburg. Don't miss your opportunity to own this move-in ready home schedule your private showing today! 100% USDA FINANCING WITH $0 DOWN PAYMENT.
- Listing Status:
- Active
- Date Added:
- July 17, 2026
- Data Last Updated:
- July 27, 2026 at 6:21AM
- Listing Office:
- SIM REI : 352-508-5870
- Listing Agent:
- Leah Laboy : 352-910-4984
- MLS ID:
- G5114319

- General: Sidewalk
- Roofing: Shingle
- General: BlockStuccoOneSlab
- Road/Access: Paved
- HOA Amenities: 126.0Quarterly
- Originating MLS: Stellar MLS
- County: Lake
- Zoning: R-3PARK HILL PHASE 2 SUB LOT 90 PB 60 PG 76-81 ORB 4936 PG 133529-19-25-1601-000-09000
- Utilities: Electricity ConnectedSewer ConnectedWater Connected
- Water: Public
- Sewer: Public Sewer
- Source: Stellar MLS
- Ownership: Fee Simple
This listing courtesy of Leah Laboy , SIM REI
Monthly Payment
- Principal & Interest $
- Property Taxes $
- Home Insurance $
- VA Funding Fee $