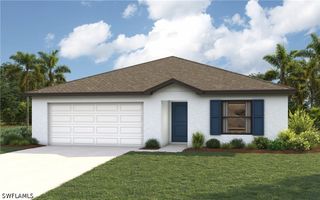
1054 Barnett ST E, Lehigh Acres, FL 33974
- 4 beds |
- 3 baths |
- 1,650 sqft
 Single-Family Home
 Built in 2026
 10,001sqft lot
 2 car garage
 $197/sqft
 Listed 4 days ago
Property Description
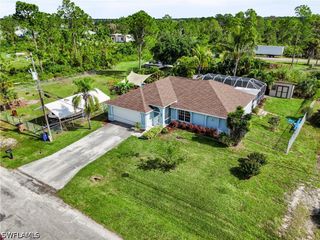
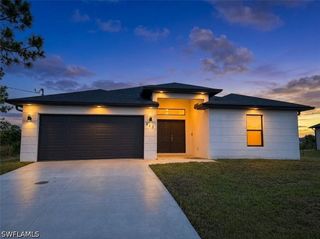
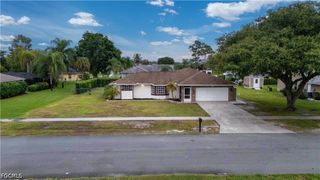
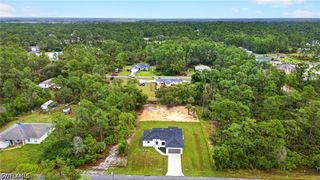
WELCOME TO THIS MAGNIFICENT 2026-BUILT 4 BEDROOM, 3 BATH HOME, nestled away on a quiet street and thoughtfully designed with upscale finishes throughout. A GRAND WIDENED TILED FRONT ENTRANCE welcomes you through impressive FROSTED 8-FOOT DOUBLE ENTRY DOORS into soaring ceilings and an open, modern SPLIT FLOOR PLAN featuring a private GUEST SUITE. Enjoy the added peace of mind of IMPACT WINDOWS & DOORS, along with striking 8-FOOT SHAKER-STYLE INTERIOR DOORS and convenient POCKET DOORS. The main living area showcases ENTICING 2’ X 4’ PORCELAIN TILE, a beautifully ACCENTED ENTERTAINMENT WALL with TV-ready wiring, recessed lighting, and stylish pendant fixtures. The SHOWSTOPPING KITCHEN features an accented breakfast bar, RAINFALL QUARTZ COUNTERTOPS AND BACKSPLASH, MODERN SOFT-CLOSE CABINETRY, and a BUILT-IN PANTRY—perfectly designed for both everyday living and entertaining. Retreat to the impressive primary suite offering a DESIRABLE WALK-IN CLOSET, DUAL VANITIES, CUSTOM LED MIRRORS, BIDET, and a luxurious FRAMELESS GLASS TILED SHOWER complete with RAINFALL AND MULTIPLE SHOWER HEADS plus built-in niches. Beautifully appointed guest bathrooms continue the home’s modern, high-end design. The laundry room is located UNDER AIR and includes a VANITY AND ADDITIONAL STORAGE CABINETRY. Additional features include multiple storage closets, a TILED REAR PATIO ideal for entertaining, SPRINKLER SYSTEM, EPOXY GARAGE FLOOR, and a convenient CEMENT WALKWAY providing side garage access. MODERN, SPACIOUS, AND LOADED WITH CUSTOM FINISHES—schedule your private showing today and experience everything this exceptional new construction home has to offer! Schedule your private showing today!
- Listing Status:
- Active
- Date Added:
- November 18, 2026
- Data Last Updated:
- November 22, 2026 at 6:18PM
- Listing Office:
- Realty World-C Bagans 1st : 239-369-5841
- Listing Agent:
- David Mulligan : 239-878-3702
- MLS ID:
- 2026048691

- General: Security/High Impact DoorsIrrigation SprinklersPatioRoom For Pool
- Style: Traditional
- Other Structures: PorchPatioOpen
- Parking: AttachedDrivewayGaragePavedTwo SpacesGarage Door Opener
- Roofing: Shingle
- Windows: Impact Glass
- General: BlockConcreteStucco1
- Road/Access: Paved
- HOA Amenities: 0.0
- Originating MLS: FGC_FORT
- County: Lee
- Zoning: LEHIGH ACRES UNIT 11 BLK 45 PB 15 PG 161 LOT 1611-45-27-L3-11045.0160
- View: Landscaped
- Utilities: Cable AvailableHigh Speed Internet Available
- Water: Well
- Sewer: Septic Tank
- Source: FGC_FORT
- Ownership: Single Family
This listing courtesy of David Mulligan , Realty World-C Bagans 1st
Monthly Payment
- Principal & Interest $
- Property Taxes $
- Home Insurance $
- VA Funding Fee $

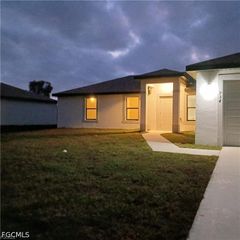
 New - 1 day ago