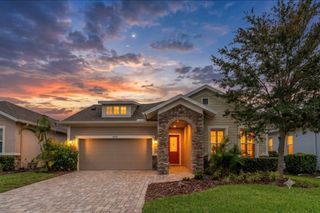
11105 WEMBLEY LANDING DRIVE, Lithia, FL 33547
- 4 beds |
- 3 baths |
- 2,319 sqft
 Single-Family Home
  Built in 2011
  9,148sqft lot
 3 car garage
  $265/sqft
  Listed 14 days ago
Property Description
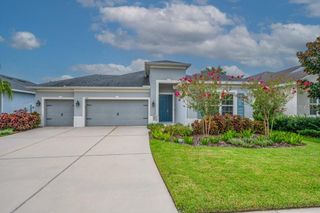
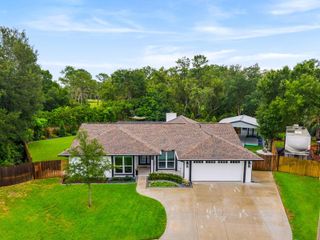
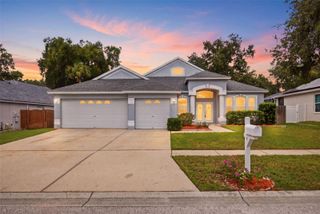
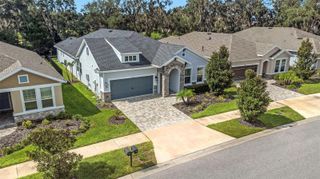
NEW ROOF! PRIVATE POOL HOME! HEATED POOL INSTALLED IN 2021! Welcome to Channing Park! This desirable floorplan features 4-bedrooms, 3 full bathrooms, 3 Car Garage, and a 3-way split floor plan. Inside the home, you'll find an open foyer and high ceilings throughout, with a formal dining room/ living room with Bamboo floors near the entryway. The first bedroom is privately located near the front of the home, perfect to use as a guest suite with its own full bathroom. All of the bedrooms have updated LVP flooring. NO CARPET! The home has a Center Hall Rotunda with a Tray Ceiling & Crown Molding as a unique feature. The spacious kitchen has Granite Countertops, Center Island, Breakfast Bar with ample seating space, Wood Cabinets with Crown Molding, Stainless-steel Appliances with a Gas Cooktop, and a Beautiful Backsplash. The Primary suite offers a peaceful escape with Tray Ceilings, Dual Walk-in Closets, and an ensuite bathroom complete with a Garden tub, Separate Tiled Walk-in Shower, and Double Sink Vanity. Outside, is your own Private Oasis with a Screened-In Lanai with Travertine Decking, Large Newly Built Pool with a Sun Shelf, and Covered Lanai Space for comfortable outdoor lounging, grilling, and dining. The backyard has a Privacy Fence (Fully Fenced) with plenty of room to use as desired. *New HVAC 2025, New Water Heater, New Water Softener* Zoned for all A rated FishHawk Schools! This community has resort style amenities including a Basketball court, two dog parks, Soccer field, Playground, Clubhouse, Two Community Pools, Spa, Waterpark/Splashpad, Fitness Center, grilling stations, skateboard park, and walking trails. Don't miss out! Call today to schedule a private viewing!
- Listing Status:
- Active
- Date Added:
- July 30, 2026
- Data Last Updated:
- August 13, 2026 at 4:23PM
- Listing Office:
- WESTON GROUP : 813-530-4338
- Listing Agent:
- Monica Guillen : 813-245-7668
- Contact:
- 813-530-4338
- MLS ID:
- TB8534288

- General: LightingSliding Doors
- Other Structures: PorchScreenedPatioCovered
- Pool: DeckIn GroundScreen Enclosure
- Parking: Garage Door Opener
- Roofing: Shingle
- Windows: BlindsThermal Windows
- General: BlockBrickStuccoOneSlab
- Road/Access: Asphalt
- HOA Amenities: Fitness CenterParkPlaygroundRecreation FacilitiesSpa/Hot Tub400.0Quarterly
- Originating MLS: Stellar MLS
- County: Hillsborough
- Zoning: PDCHANNING PARK LOT 411U-28-30-21-9G7-000000-00411.0
- Fencing: Fenced
- Utilities: BB/HS Internet AvailableElectricity ConnectedNatural Gas ConnectedPublic
- Water: Public
- Sewer: Public Sewer
- Source: Stellar MLS
- Ownership: Fee Simple
This listing courtesy of Monica Guillen , WESTON GROUP
Monthly Payment
- Principal & Interest $
- Property Taxes $
- Home Insurance $
- VA Funding Fee $

 New - 1 day ago