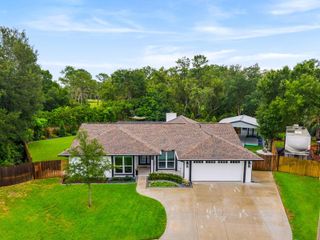
13931 NATURES RESERVE DRIVE, Lithia, FL 33547
- 3 beds |
- 3 baths |
- 2,640 sqft
 Single-Family Home
  Built in 2021
  6,970sqft lot
 2 car garage
  $237/sqft
  Listed 9 days ago
Property Description
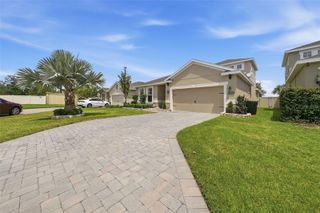
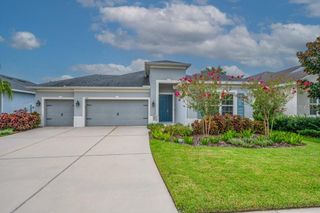
This is the one you have been waiting for! The only pool home on a private conservation homesite built in the final phase of Encore. Welcome to 13931 Natures Reserve Drive, a stunning David Weekley-built pool home located in the gated 55+ community of Encore at FishHawk Ranch. Built in 2021, this beautifully upgraded 3- bedroom, 2.5-bath residence with a private den offers 2,640 square feet of thoughtfully designed living space on a premium conservation homesite with no rear neighbors. Located in desirable Flood Zone X, this move-in-ready home combines luxury, comfort, and peace of mind. Exceptional upgrades include hurricane-impact windows and doors, multiple custom motorized shades, plantation shutters, high ceilings with 8' interior doors, crown molding, oversized baseboards, an in-wall central vacuum system, tankless gas water heater, built-in ceiling speakers, decorative shiplap accent wall, Mohawk oak-look luxury vinyl flooring, and laundry room complete with sink, cabinetry, counter space and LG washer & dryer. The gourmet kitchen is appointed with Cambria quartz countertops, soft-close cabinetry, a large center island, and premium KitchenAid stainless steel appliances including a commercial-style 36-inch gas cooktop with six burners, stainless vent hood, double wall ovens, built-in microwave, refrigerator, and dishwasher. The spacious family room is accentuated by a wall of four sliding glass doors to an extended screened lanai featuring a private gas-heated pool with sun shelf, spa, and tranquil conservation views. An irrigation system helps maintain the professionally landscaped yard. Encore residents enjoy resort-style amenities including a clubhouse with full time lifestyle directors, fitness center, heated community pool and spa, pickleball courts, basketball, and outdoor gathering areas. Ownership also includes access to the Lake House and FishHawk West amenities featuring additional pools, fitness facilities, walking trails, recreation areas, and social spaces. This exceptional home offers luxury finishes, outstanding outdoor living, and maintenance-friendly living in one of FishHawk Ranch's premier active adult communities. Schedule your private showing today.
- Listing Status:
- Active
- Date Added:
- August 8, 2026
- Data Last Updated:
- August 13, 2026 at 4:23PM
- Listing Office:
- REHM REALTY GROUP LLC : 727-446-0024
- Listing Agent:
- Scott Rehm : 727-463-7346
- Contact:
- 727-446-0024
- MLS ID:
- TB8536645

- General: French DoorsGardenLightingPrivate YardRain GuttersSidewalkSliding DoorsHeatedIn Ground
- Style: Ranch
- Other Structures: EnclosedRear PorchScreenedCovered
- Pool: GuniteHeatedIn GroundLightingSalt WaterScreen EnclosureTile
- Parking: DrivewayGarage Door OpenerGround Level
- Roofing: Shingle
- Windows: BlindsInsulated WindowsLow-Emissivity WindowsShadesShuttersStorm Window(s)Window Treatments
- General: BlockConcreteStoneOneSlab
- Road/Access: AsphaltPaved
- HOA Amenities: Basketball CourtCable TVClubhouseFitness CenterGatedMaintenancePickleball Court(s)PoolRecreation FacilitiesSecuritySpa/Hot TubCable TVPoolInternetMaintenance GroundsManagementPrivate RoadRecreational FacilitiesSecurity449.0Monthly
- Originating MLS: Stellar MLS
- County: Hillsborough
- Zoning: PDFISHHAWK RANCH WEST PHASES 3B AND 3C LOT 23 BLOCK 76U-25-30-20-A8K-000076-00023.0
- View: PoolTrees/Woods
- Utilities: Cable ConnectedElectricity ConnectedNatural Gas ConnectedSewer ConnectedSprinkler MeterUnderground UtilitiesWater Connected
- Water: Public
- Sewer: Public Sewer
- Source: Stellar MLS
- Ownership: Fee Simple
This listing courtesy of Scott Rehm , REHM REALTY GROUP LLC
Monthly Payment
- Principal & Interest $
- Property Taxes $
- Home Insurance $
- VA Funding Fee $

 New - 1 day ago