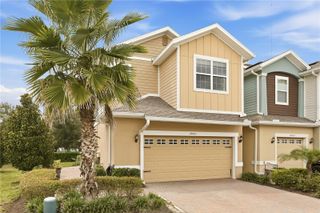
14313 AZALEA POND COURT, Lithia, FL 33547
- 3 beds |
- 2 baths |
- 2,046 sqft
 Rental
  Built in 2016
  6,534sqft lot
 2 car garage
  $1/sqft
  Listed 19 days ago
Property Description
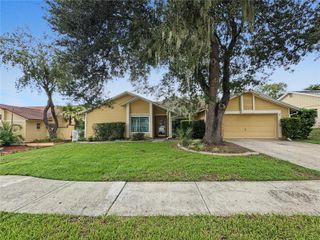
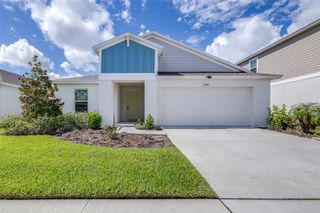
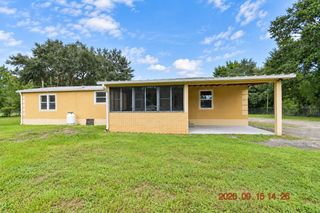
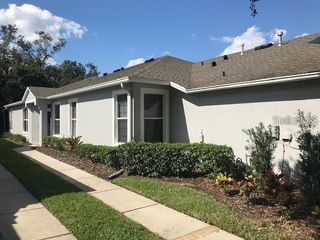
Welcome to a 3 bedroom, 2 bathroom home designed for easy living and effortless entertaining. This inviting floor plan begins with a formal dining room before opening into a spacious kitchen and living area, creating a natural gathering space for everyday life and time with guests. The kitchen features granite counter tops, abundant cabinetry and storage, a gas range, and a walk-in pantry with extensive shelving to keep everything organized. The living room offers plenty of space to relax, unwind, or gather with guests, while the open layout keeps the entire space feeling connected. The primary suite offers a private retreat with an en suite bath and a large walk-in dual closet, while two additional bedrooms provide flexibility for family, guests, or a home office. LVP flooring extends throughout the main living areas and bedrooms, with tile in the bathrooms. At the back of the home, an enclosed patio provides additional living space and opens to an outdoor area with a fire pit, perfect for relaxing evenings outside. Complete lawn maintenance, including mowing, shrub pruning, turf, and plant fertilization and plant pest control are included in rent services saving you time and money! Fishhawk Ranch is a beautiful, vibrant community offering amazing amenities, “A” rated schools, and a lifestyle to fit any stage of life. Enjoy playing a game of table tennis in the lake house, lounging by the lakeside fire in the evening, splashing in the community pool, hiking along over twenty-five miles of nature trails, or taking the family pet for a walk in the community dog park. NOTE: Additional $59/mo. Resident Benefits Package is required and includes a host of time and money-saving perks, including monthly air filter delivery, concierge utility setup, on-time rent rewards, $1M identity fraud protection, credit building, online maintenance and rent payment portal, one lockout service, and one late-rent pass. Renters Liability Insurance Required. Call to learn more about our Resident Benefits Package.
- Listing Status:
- Active
- Date Added:
- September 9, 2026
- Data Last Updated:
- September 28, 2026 at 7:21AM
- Listing Office:
- EATON REALTY : 813-672-8022
- Listing Agent:
- Daniel Rothrock : 813-567-8578
- Contact:
- 813-672-8022
- MLS ID:
- TB8543130

- General: Fire PitPrivate MailboxSidewalk
- Other Structures: ScreenedPatio
- Parking: Driveway
- Windows: Blinds
- General: One
- Road/Access: Asphalt
- Originating MLS: Stellar MLS
- County: Hillsborough
- Zoning: U-30-30-21-9YI-000033-00017.0
- Fencing: Partial
- Utilities: BB/HS Internet AvailableCable AvailableElectricity ConnectedNatural Gas ConnectedSewer ConnectedWater Connected
- Water: Public
- Sewer: Public Sewer
- Source: Stellar MLS
This listing courtesy of Daniel Rothrock , EATON REALTY
 New - 3 days ago