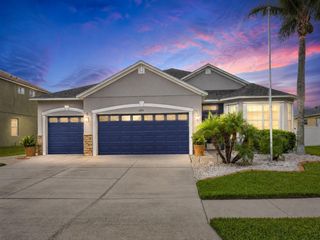
14610 HORSE TROT ROAD, Lithia, FL 33547
- 3 beds |
- 3 baths |
- 2,125 sqft
 Single-Family Home
  Built in 2023
  9,583sqft lot
 2 car garage
  $247/sqft
  Listed 13 days ago
Property Description
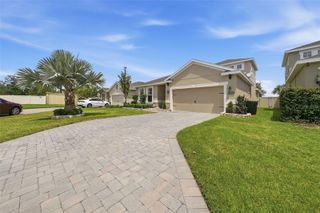
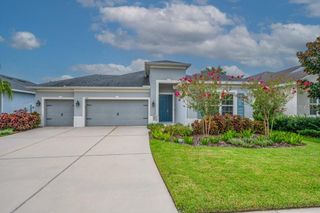
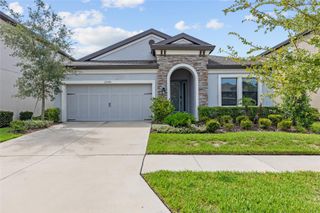
Welcome to your own slice of Florida paradise! This almost brand-new WestBay home offers the perfect blend of style, comfort, and thoughtful upgrades in the desirable Hawkstone community. Enjoy your private backyard retreat featuring a heated saltwater pool, screened lanai, fully fenced yard, with no rear neighbors, perfect for relaxing or entertaining year-round. Inside, the open-concept three-way split floor plan features vinyl plank flooring, a private office with French doors, and a spacious great room with a custom decorative (non-functioning) fireplace. The gourmet kitchen is designed to impress with a large center island, gas cooktop, built-in oven and microwave, quartz countertops, gray cabinetry with crown molding, and a designer brick backsplash. The owner’s suite offers double walk-in closets, dual vanities, and an oversized tiled walk-in shower with a glass enclosure. Residents of Hawkstone enjoy pickleball and tennis courts, playgrounds, walking trails, and the convenience of an A-rated school district. SELLER UPGRADES INCLUDE: Heated saltwater pool, fully fenced backyard, no rear neighbors, decorative (non-functioning) fireplace, decorative paver driveway with front porch extension, upgraded wood-look garage door, whole-house generator transfer switch, epoxy-coated garage floor, overhead garage storage racks, added laundry room cabinetry, upgraded irrigation system, decorative concrete landscape edging, gravel pathway in the backyard, vinyl plank flooring, and a designer brick backsplash. Don't miss out on this one, call today to schedule a private viewing!
- Listing Status:
- Active
- Date Added:
- August 13, 2026
- Data Last Updated:
- August 13, 2026 at 4:23PM
- Listing Office:
- LPT REALTY, LLC : 877-366-2213
- Listing Agent:
- Bobbie Jo Goulden : 706-870-0982
- Contact:
- 877-366-2213
- MLS ID:
- TB8533993

- General: Sliding Doors
- Pool: HeatedIn GroundSalt WaterScreen Enclosure
- Roofing: Shingle
- General: BlockStoneStuccoOneSlab
- Road/Access: Concrete
- HOA Amenities: 37.0Quarterly
- Originating MLS: Stellar MLS
- County: Hillsborough
- Zoning: PDHINTON HAWKSTONE PHASE 1A2 LOT 19 BLOCK 20U-08-31-21-C8X-000020-00019.0
- Utilities: Electricity ConnectedNatural Gas ConnectedWater Connected
- Water: None
- Sewer: Public Sewer
- Source: Stellar MLS
- Ownership: Fee Simple
This listing courtesy of Bobbie Jo Goulden , LPT REALTY, LLC
Monthly Payment
- Principal & Interest $
- Property Taxes $
- Home Insurance $
- VA Funding Fee $

 New - 3 days ago